Skip main navigation
Sold for $425,000
  • $425,000

    2 Dorothy Dr, Hamilton, NJ 08610

    3beds
    1,602sqft
    Single Family Residence
    Built in 1960
    7,771 Square Feet Lot
    $492,000 Zestimate®
    $265/sqft
    $3,061 Estimated rent

    Home value

    $492,000

    $467,000 - $517,000

    $3,061/mo

    Zestimate® history
    Loading
    Loading...

    Owner options

    List your home for rent

    $3,061/mo

    Rent Zestimate®

    Find your next renter with Zillow Rental Manager. Plus, with online applications, you can quickly screen prospective tenants – for free.

    Learn more

    $3,061/mo

    Rent Zestimate®

    Refinance and save

    $3,004/mo

    Est. payment

    Refinancing to a lower rate could help reduce your monthly payments and save thousands over the life of the loan.

    See today's rates

    $3,004/mo

    Est. payment

    Explore your selling options

    Work with a Zillow partner agent

    Leverage their expertise and Zillow's premium Showcase listings to get your home seen by more buyers.

    Get started

    List with your own agent

    Get your home in front of millions of buyers by listing it on Zillow.

    Learn how to do it

    Sell it yourself

    Take full control of how buyers see your home on Zillow by listing For Sale by Owner (FSBO).

    List your home

    What's special

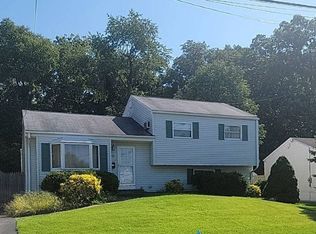
    This is the one you have been waiting for... welcome to 2 Dorothy Drive, a fabulous 3 bedroom 1.5 bath home in Hamilton Township. Situated on an expanded corner lot, this home has so much to love including hardwood floors in the living room, dining room and bedrooms, gorgeous updated kitchen with stainless appliances, a spacious sunroom, updated bathrooms, new ceiling fans, and a huge backyard where you can let your imagination run wild with outdoor entertaining opportunities for every season. The main floor features a spacious living room and adjacent dining room ready for large or small gatherings with family and friends. The chic kitchen boasts clean lines wood cabinetry with sleek brushed nickel hardware, black stone counters, tile backsplash, ceramic tile floor, sun-drenched garden window, stainless refrigerator, microwave, wall oven, cooktop and exhaust hood. The sunny lower level offers a large family room currently used as a fantastic Rutgers-themed bar room for endless good times. A renovated half bath, laundry area, oversized storage room/pantry and exterior door accessing the back yard complete the lower level. The upper level provides a primary bedroom with double closet and two other bedrooms which share an updated full tile bath with seamless glass shower stall. Current owners have installed white vinyl fencing, ceiling fans, back patio pavers, deck/stairs to sunroom, stainless kitchen appliances, back storm doors, hot water heater and half bath fixtures. Don't miss all that Hamilton Township offers including Mercer Park, The Grounds for Sculpture, Sayen Park Botanical Garden and nearby Veterans Park, a magnificent 333 acre park featuring scenic walking paths, wooded areas, picnic grounds, a large lake, tennis complex, soccer and softball fields. Easy commuting to Princeton and Philadelphia via I-295, NYC via local trains and North Jersey via Route 1. Great neighborhood, great township, premium lot and great house! Move right in and make this your forever home.

    Zillow last checked:

    Listing updated:

    Listed by:

    NANCY McHenry 215-514-9685,

    Coldwell Banker Hearthside

    Bought with:

    NON MEMBER, 0225194075

    Non Subscribing Office

    Source: Bright MLS,MLS#: NJME2032742MLS Logo

    Facts & features

    Interior

    Bedrooms & bathrooms
    • Bedrooms: 3
    • Bathrooms: 2
    • Full bathrooms: 1
    • 1/2 bathrooms: 1
    Basement
    • Area: 0
    Heating
    • Forced Air, Natural Gas
    Cooling
    • Central Air, Electric
    Appliances
    • Included: Microwave, Cooktop, Dishwasher, Disposal, Dryer, Energy Efficient Appliances, Exhaust Fan, Self Cleaning Oven, Oven, Range Hood, Refrigerator, Stainless Steel Appliance(s), Washer, Water Heater, Gas Water Heater
    • Laundry: Lower Level
    Features
    • Ceiling Fan(s), Combination Dining/Living, Bathroom - Stall Shower, Upgraded Countertops
    • Flooring: Hardwood, Ceramic Tile, Carpet, Wood
    • Has basement: No
    • Has fireplace: No
    Interior area
    • Total structure area: 1,602
    • Total interior livable area: 1,602 sqft
    • Finished area above ground: 1,602
    • Finished area below ground: 0

    Property

    Parking
    • Total spaces: 4
    • Parking features: Asphalt, Driveway, On Street
    • Uncovered spaces: 4
    Accessibility
    • Accessibility features: None
    Features
    • Levels: Multi/Split,Two
    • Stories: 2
    • Patio & porch: Patio
    • Exterior features: Lighting
    • Pool features: None
    • Fencing: Vinyl
    Lot
    • Size: 7,771 sqft
    • Dimensions: 67.00 x 116.00
    • Features: Level, Corner Lot, Front Yard, Rear Yard, SideYard(s)
    Details
    • Additional structures: Above Grade, Below Grade
    • Parcel number: 030255700009
    • Zoning: RESIDENTIAL
    • Special conditions: Standard

    Construction

    Type & style
    • Home type: SingleFamily
    • Property subtype: Single Family Residence
    Materials
    • Frame
    • Foundation: Concrete Perimeter
    • Roof: Asphalt
    Condition
    • New construction: No
    • Year built: 1960

    Utilities & green energy

    • Sewer: Public Sewer
    • Water: Community

    Community & neighborhood

    Location
    • Region: Hamilton
    • Subdivision: None Available
    • Municipality: HAMILTON TWP

    Other

    Other facts
    • Listing agreement: Exclusive Right To Sell
    • Ownership: Fee Simple

    Price history

    DateEventPrice
    8/22/2023Sold$425,000+6.8%$265/sqft
    Source: Bright MLS #NJME2032742 Report a problem
    7/25/2023Contingent$398,000$248/sqft
    Source: Bright MLS #NJME2032742 Report a problem
    7/19/2023Listed for sale$398,000+99.1%$248/sqft
    Source: Bright MLS #NJME2032742 Report a problem
    6/10/2013Sold$199,900$125/sqft
    Source: Public Record Report a problem
    2/3/2013Listing removed$199,900$125/sqft
    Source: RE/MAX Tri County #6135808 Report a problem
    11/17/2012Listed for sale$199,900+57.4%$125/sqft
    Source: RE/MAX Tri County #6135808 Report a problem
    8/10/1995Sold$127,000$79/sqft
    Source: Public Record Report a problem

    Public tax history

    YearProperty taxesTax assessment
    2025$8,084 $229,400
    2024$8,084 +8%$229,400
    2023$7,485 $229,400
    2022$7,485 +4.1%$229,400
    2021$7,187 +2.2%$229,400
    2020$7,031 +0.9%$229,400
    2019$6,969 +2.6%$229,400
    2018$6,795 +2.7%$229,400
    2017$6,616 +2%$229,400
    2016$6,485 +1.7%$229,400 +64.1%
    2015$6,376 +4.4%$139,800
    2014$6,106 +1.5%$139,800
    2013$6,017 +1.7%$139,800
    2012$5,915 -1.3%$139,800
    2011$5,990 +1.6%$139,800
    2010$5,897 $139,800
    2009-- $139,800
    2008$5,229 +3.6%$139,800
    2007$5,047 $139,800
    2006-- $139,800
    2005-- $139,800
    2004$1,843 $139,800
    2003-- $139,800 +2.2%
    2002-- $136,800
    2001-- $136,800

    Find assessor info on the county website

    Neighborhood: White Horse

    Nearby schools

    GreatSchools rating
    Schools provided by the listing agent
    • Elementary: Robinson E.s.
    • Middle: Albert E Grice
    • High: Hamilton West-watson H.s.
    • District: Hamilton Township

    Source: Bright MLS. This data may not be complete. We recommend contacting the local school district to confirm school assignments for this home.

    Get pre-qualified for a loan
    At Zillow Home Loans, we can pre-qualify you in as little as 5 minutes with no impact to your credit score.

    An equal housing lender. NMLS #10287.