Skip main navigation
Closed
  • Listed by: RE/MAX Alliance • Tara Riggs • Contact: 618-580-7470
    Bought with: RE/MAX Alliance
    $168,500

    2 Dorset Ct, Edwardsville, IL 62025

    2beds
    1,398sqft
    Condominium
    Built in 1973
    -- sqft lot
    $171,300 Zestimate®
    $121/sqft
    $1,680 Estimated rent

    Home value

    $171,300

    $158,000 - $185,000

    $1,680/mo

    Zestimate® history
    Loading
    Loading...

    Owner options

    List your home for rent

    $1,680/mo

    Rent Zestimate®

    Find your next renter with Zillow Rental Manager. Plus, with online applications, you can quickly screen prospective tenants – for free.

    Learn more

    $1,680/mo

    Rent Zestimate®

    Refinance and save

    $1,536/mo

    Est. payment

    Refinancing to a lower rate could help reduce your monthly payments and save thousands over the life of the loan.

    See today's rates

    $1,536/mo

    Est. payment

    Explore your selling options

    Work with a Zillow partner agent

    Leverage their expertise and Zillow's premium Showcase listings to get your home seen by more buyers.

    Get started

    List with your own agent

    Get your home in front of millions of buyers by listing it on Zillow.

    Learn how to do it

    Sell it yourself

    Take full control of how buyers see your home on Zillow by listing For Sale by Owner (FSBO).

    List your home

    What's special

    Well-appointed second bedroomGenerous primary bedroomNeutral paintOpen and welcoming flowStylish kitchenBeautiful chandelierNewer windows
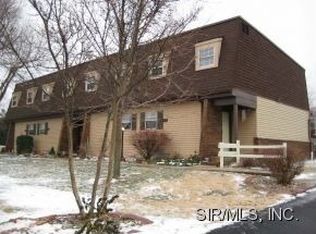
    Enjoy effortless living in this beautifully updated 2-bedroom, 2-bath townhome perfectly positioned next to a scenic bike and walking trail. With an unbeatable location just minutes from SIUE, the YMCA, downtown, restaurants & shopping, this home offers the ideal blend of comfort, convenience & low-maintenance living. Neutral paint and wood-look LVP flooring create a clean, refreshed feel throughout. The stylish kitchen features a decorative, tile backsplash & stainless appliances, making both everyday meals & entertaining easy. A convenient pass-through connects the kitchen to the dining area crowned by a beautiful chandelier and the spacious living room, creating an open and welcoming flow. Sliding glass doors lead to a private patio with louvered pergola; perfect for relaxing outdoors. Upstairs, the generous primary bedroom offers a spacious closet & a private vanity/sink for added convenience during busy mornings. Newer windows, a well-appointed second bedroom & a full bath completes the upper level. The partially finished lower level is a perfect spot for game or movie night. Association dues make life easy by covering water, sewer, trash, lawn care, exterior maintenance, common grounds upkeep, and parking lot snow removal. Perfect for first-time buyers, downsizers, or investors seeking a comfortable, move-in-ready home with simple, worry-free living. Two reserved parking spots. New roof & siding ‘24. HVAC ‘18.

    Zillow last checked:

    Listing updated:

    Listed by:

    Tara Riggs 618-580-7470,

    RE/MAX Alliance

    Bought with:

    Lisa A Davis, 475134112

    RE/MAX Alliance

    Source: MARIS,MLS#: 26012597MLS LogoOriginating MLS: Southwestern Illinois Board of REALTORS

    Facts & features

    Interior

    Bedrooms & bathrooms
    • Bedrooms: 2
    • Bathrooms: 2
    • Full bathrooms: 1
    • 1/2 bathrooms: 1
    • Main level bathrooms: 1
    Primary bedroom
    • Features: Floor Covering: Carpeting
    • Level: Second
    • Area: 208
    • Dimensions: 13x16
    Bathroom
    • Features: Floor Covering: Ceramic Tile
    • Level: Main
    • Area: 24
    • Dimensions: 4x6
    Bathroom
    • Features: Floor Covering: Ceramic Tile
    • Level: Second
    • Area: 143
    • Dimensions: 11x13
    Bathroom
    • Features: Floor Covering: Ceramic Tile
    • Level: Second
    • Area: 63
    • Dimensions: 9x7
    Dining room
    • Features: Floor Covering: Luxury Vinyl Plank
    • Level: Main
    • Area: 70
    • Dimensions: 7x10
    Family room
    • Features: Floor Covering: Luxury Vinyl Plank
    • Level: Lower
    • Area: 324
    • Dimensions: 18x18
    Kitchen
    • Features: Floor Covering: Luxury Vinyl Plank
    • Level: Main
    • Area: 70
    • Dimensions: 10x7
    Living room
    • Features: Floor Covering: Luxury Vinyl Plank
    • Level: Main
    • Area: 198
    • Dimensions: 11x18
    Heating
    • Forced Air
    Cooling
    • Ceiling Fan(s), Central Air
    Appliances
    • Included: Stainless Steel Appliance(s), Dishwasher, Microwave, Electric Range, Refrigerator, Water Heater
    • Laundry: In Basement
    Features
    • Ceiling Fan(s), Dining/Living Room Combo, Granite Counters, Walk-In Closet(s)
    • Flooring: Carpet, Luxury Vinyl
    • Doors: Sliding Doors
    • Basement: Partially Finished,Full
    • Has fireplace: No
    Interior area
    • Total structure area: 1,398
    • Total interior livable area: 1,398 sqft
    • Finished area above ground: 1,102
    • Finished area below ground: 296

    Property

    Parking
    • Parking features: Assigned, Off Street, Parking Lot
    Features
    • Levels: Two
    • Patio & porch: Patio
    • Exterior features: None
    • Fencing: None
    Lot
    • Features: Adjoins Common Ground
    Details
    • Parcel number: 142151516401005.02C
    • Special conditions: Standard

    Construction

    Type & style
    • Home type: Condo
    • Architectural style: Traditional
    • Property subtype: Condominium
    • Attached to another structure: Yes
    Materials
    • Brick Veneer, Vinyl Siding
    Condition
    • Year built: 1973

    Utilities & green energy

    • Electric: Single Phase
    • Sewer: Public Sewer
    • Water: Public
    • Utilities for property: Cable Available

    Community & HOA

    Community
    • Subdivision: Dorset Court Condo
    HOA
    • Has HOA: Yes
    • Amenities included: None
    • Services included: Other, Roof, Sewer, Snow Removal, Trash, Water
    • HOA fee: $300 monthly
    • HOA name: DORSET COURT
    Location
    • Region: Edwardsville

    Financial & listing details

    • Price per square foot: $121/sqft
    • Tax assessed value: $105,630
    • Annual tax amount: $1,166
    • Date on market: 3/6/2026
    • Cumulative days on market: 3 days
    • Listing terms: Cash,Conventional,FHA,VA Loan

    Price history

    DateEventPrice
    4/17/2026Sold$168,500+12.3%$121/sqft
    Source: MARIS #26012597 Report a problem
    3/9/2026Pending sale$150,000$107/sqft
    Source: MARIS #26012597 Report a problem
    3/6/2026Listed for sale$150,000+42.9%$107/sqft
    Source: MARIS #26012597 Report a problem
    7/9/2018Sold$105,000$75/sqft
    Source: MARIS #18041582 Report a problem
    6/25/2018Pending sale$105,000$75/sqft
    Source: Re/Max Alliance #18041582 Report a problem
    5/26/2018Listed for sale$105,000+23.5%$75/sqft
    Source: Re/Max Alliance #18041582 Report a problem
    3/7/2016Sold$85,000-3.3%$61/sqft
    Source: Agent Provided Report a problem
    1/7/2016Pending sale$87,900$63/sqft
    Source: RE/MAX ALLIANCE #4413564 Report a problem
    11/23/2015Price change$87,900-2.2%$63/sqft
    Source: RE/MAX Alliance #4413564 Report a problem
    9/18/2015Listed for sale$89,900$64/sqft
    Source: RE/MAX ALLIANCE #4413564 Report a problem

    Public tax history

    YearProperty taxesTax assessment
    2024-- $35,210 +7.7%
    2023-- $32,680 +8.2%
    2022-- $30,210 +5.4%
    2021-- $28,670 +3.2%
    2020-- $27,790 +1.7%
    2019$1,228 $27,330 +4.7%
    2018-- $26,100
    2017$1,970 +53.8%$26,100 +2.2%
    2016$1,281 $25,550 +7.9%
    2015$1,281 $23,680
    2014$1,281 $23,680
    2013$1,281 $23,680 -2.3%
    2012-- $24,240 -1.5%
    2011-- $24,600
    2010-- $24,600 +3.2%
    2009-- $23,840 +2.3%
    2007-- $23,300 +9.5%
    2005-- $21,280 +28.4%
    2004$917 +5.8%$16,570 +4.2%
    2003$867 +4.8%$15,900 +4.7%
    2002$828 $15,190 +4.6%
    2001-- $14,520 -3.5%
    2000$843 $15,040
    Find assessor info on the county website

    Neighborhood: 62025

    Nearby schools

    GreatSchools rating
    Schools provided by the listing agent
    • Elementary: Edwardsville Dist 7
    • Middle: Edwardsville Dist 7
    • High: Edwardsville

    Source: MARIS. This data may not be complete. We recommend contacting the local school district to confirm school assignments for this home.

    Get a cash offer in 3 minutes
    Find out how much your home could sell for in as little as 3 minutes with a no-obligation cash offer.
    Estimated market value
    $171,300
    Get a cash offer in 3 minutes
    Find out how much your home could sell for in as little as 3 minutes with a no-obligation cash offer.
    Estimated market value
    $171,300