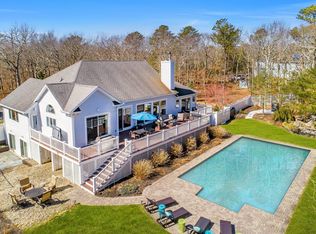
Presenting: An open, airy, sunlight-filled post-modern nestled in the serene Red Creek Ridge neighborhood. Situated on 1+ wooded acres, this spacious home has been tastefully-upgraded and is delivered turn-key. From the vast circular driveway, a charming front porch greets guests. Through the double doors, you are introduced to a great room with soaring 16-foot ceilings and skylights. A wood-burning fireplace flanked by glass sliders creates a sun-filled, balanced interior perfect for entertaining. To the right of the great room, a gracious dining area gives way to an oversized eat-in kitchen with vaulted ceilings, ample counterspace, and center island with barstool seating. The California king-sized primary suite features a corner exposure, 14-foot ceilings, custom walk-in closet, and extra-large en suite marble bath. On the opposite side of the great room is separate guest wing with two additional bedrooms and a windowed marble bathroom. A newly finished lower level boasts a lounge with dry bar & wine fridge, multiple storage closets, a larger-than-life guest bedroom, brand new guest bathroom with walk in shower, laundry, infrared sauna, and access to a two-car garage. The showstopper for this home, however, is the backyard. Stretching almost 70 feet long, a refurbished deck allows for optimal outdoor dining, grilling, and multiple conversation areas surrounded by oversized planters and lush landscaping. Beyond the deck one will find a 20 x 40 heated pool and a magazine-worthy patio with loungers, outdoor firepit, and a secondary outdoor dining area. Red Creek Ridge can only be described as a true hidden gem: Located next to Hubbard County Park/Penny Pond, Red Creek Pond, Squiretown Park, and various bay beach access points, this location is second-to-none for outdoor enthusiasts. Minutes to town, the LIRR/Jitney, and ocean beaches, 2 Douglas Court is perfectly positioned as a quiet retreat meant to be enjoyed year round., Additional information: Interior Features:Lr/Dr,Marble Bath
Sold for $1,300,000
Zillow last checked:
Listing updated:
Bought with:
Matthew Melinger, 10401327267
Brown Harris Stevens Hamptons
Source: OneKey® MLS as distributed by MLS GRID,MLS#: L3573350
Price history
| Date | Event | Price |
|---|---|---|
| 1/31/2025 | Sold | $1,300,000$650/sqft |
Source: Public Record Report a problem | ||
| 11/13/2024 | Sold | $1,300,000-10.3%$650/sqft |
Source:  OneKey® MLS as distributed by MLS GRID #L3573350 Report a problem OneKey® MLS as distributed by MLS GRID #L3573350 Report a problem | ||
| 9/26/2024 | Pending sale | $1,450,000$725/sqft |
Source: Out East #383372 Report a problem | ||
| 8/20/2024 | Listed for sale | $1,450,000+3.6%$725/sqft |
Source: OneKey® MLS as distributed by MLS GRID #3573350 Report a problem | ||
| 5/25/2023 | Listing removed | -- |
Source: Zillow Rentals Report a problem | ||
| 1/20/2023 | Listed for rent | $30,000+100%$15/sqft |
Source: Zillow Rentals Report a problem | ||
| 8/8/2022 | Listing removed | -- |
Source: Out East Report a problem | ||
| 6/11/2022 | Listed for rent | $15,000-51.6%$8/sqft |
Source: Out East #366884 Report a problem | ||
| 5/17/2022 | Sold | $1,399,000$700/sqft |
Source: OneKey® MLS as distributed by MLS GRID #L3386856 Report a problem | ||
| 4/4/2022 | Pending sale | $1,399,000$700/sqft |
Source: OneKey® MLS as distributed by MLS GRID #3386856 Report a problem | ||
| 3/29/2022 | Listed for sale | $1,399,000+159.1%$700/sqft |
Source: OneKey® MLS as distributed by MLS GRID #3386856 Report a problem | ||
| 5/29/2021 | Listing removed | -- |
Source: Out East Report a problem | ||
| 4/29/2021 | Price change | $31,000-11.4%$16/sqft |
Source: Out East #352053 Report a problem | ||
| 3/28/2021 | Price change | $35,000+366.7%$18/sqft |
Source: Out East #352053 Report a problem | ||
| 7/24/2020 | Price change | $7,500-78.6%$4/sqft |
Source: Quogue #352053 Report a problem | ||
| 6/4/2020 | Price change | $35,000-10.3%$18/sqft |
Source: Quogue #352053 Report a problem | ||
| 5/30/2020 | Listed for rent | $39,000-27.8%$20/sqft |
Source: Quogue #352053 Report a problem | ||
| 10/11/2019 | Listing removed | $54,000$27/sqft |
Source: Douglas Elliman #H106333 Report a problem | ||
| 10/10/2019 | Price change | $54,000+200%$27/sqft |
Source: Douglas Elliman #H106333 Report a problem | ||
| 7/18/2019 | Price change | $18,000-10%$9/sqft |
Source: Hampton Bays #106333 Report a problem | ||
| 7/4/2019 | Price change | $20,000+11.1%$10/sqft |
Source: Hampton Bays #106333 Report a problem | ||
| 11/5/2018 | Listed for rent | $18,000-10%$9/sqft |
Source: Douglas Elliman Real Estate Hampton Bays Office #106333 Report a problem | ||
| 9/15/2018 | Listing removed | $20,000$10/sqft |
Source: Douglas Elliman Real Estate Hampton Bays Office #106333 Report a problem | ||
| 7/9/2018 | Listed for rent | $20,000$10/sqft |
Source: Douglas Elliman Real Estate Hampton Bays Office #106333 Report a problem | ||
| 12/29/2015 | Sold | $540,000-5.1%$270/sqft |
Source: OneKey® MLS as distributed by MLS GRID #L2784055 Report a problem | ||
| 9/17/2015 | Listed for sale | $569,000-24.1%$285/sqft |
Source: Coldwell Banker Trading Places Realty #2784055 Report a problem | ||
| 6/4/1999 | Sold | $750,000+204.9%$375/sqft |
Source: Public Record Report a problem | ||
| 1/10/1997 | Sold | $246,000$123/sqft |
Source: Public Record Report a problem | ||
Nearby homes

Get a cash offer in 3 minutes
Find out how much your home could sell for in as little as 3 minutes with a no-obligation cash offer.
Estimated market value
$1,393,200
