First time on the market! This beautiful well kept home located on a cul de sac situated on a corner lot has so much to offer. Entry foyer has slate floors with a great flow to the sun filled living room with a large picture window. Open layout to the formal dining room. Eat in kitchen with door to the private deck offers granite counters, maple cabinets and stainless steel appliances. Easy access to the laundry room is very convenient. Family room with access to the bathroom can be used as a bedroom/den/guest room or office which is on the main level. Bedrooms have hardwood floors and generous closet space. Updates include Furnace (2022) and Roof (2021). Additional storage in the basement. Plenty of parking in the driveway. Close to shopping, major highways, parks Valhalla Dam and Town Hall. Minutes from the Hawthorne Train Station with an easy commute to NYC. Enjoy the town pool and the recreation center which has social activities and special events. Taxes with Star $16,436.54. Additional Information: Amenities:Storage,HeatingFuel:Oil Above Ground,ParkingFeatures:2 Car Attached,
Sold for $679,000
$679,000
2 Douglas Drive, Pleasantville, NY 10570
3beds
1,599sqft
Single Family Residence, Residential
Built in 1977
0.31 Acres Lot
$972,000 Zestimate®
$425/sqft
$5,239 Estimated rent
Home value
$972,000
$894,000 - $1.06M
$5,239/mo
Zestimate® history
Owner options
List your home for rent
$5,239/mo
Rent Zestimate®
Find your next renter with Zillow Rental Manager. Plus, with online applications, you can quickly screen prospective tenants – for free.
$5,239/mo
Rent Zestimate®
Refinance and save
$4,497/mo
Est. payment
Refinancing to a lower rate could help reduce your monthly payments and save thousands over the life of the loan.
$4,497/mo
Est. payment
Explore your selling options
Work with a Zillow partner agent
Leverage their expertise and Zillow's premium Showcase listings to get your home seen by more buyers.
Get startedList with your own agent
Get your home in front of millions of buyers by listing it on Zillow.
Learn how to do itSell it yourself
Take full control of how buyers see your home on Zillow by listing For Sale by Owner (FSBO).
List your homeWhat's special
Zillow last checked:
Listing updated:
Listed by:
Jo Ann Reilly 914-582-6467,
Coldwell Banker Realty 914-769-2950
Bought with:
Diane J. Minardi Stone, 10401352540
Corcoran Legends Realty
Source: OneKey® MLS as distributed by MLS GRID,MLS#: H6247584
Facts & features
Interior
Bedrooms & bathrooms
- Bedrooms: 3
- Bathrooms: 2
- Full bathrooms: 1
- 1/2 bathrooms: 1
Other
- Description: Entry, Living Room, Dining Room, Kitchen w/SGD to Deck, Laundry, Family Room, Powder Room
- Level: First
Other
- Description: Bedroom, Bedroom, Full Bathroom, Primary Bedroom
- Level: Second
Other
- Description: Mechanicals, Storage, Access to Garage
- Level: Basement
Heating
- Baseboard, Oil
Cooling
- Central Air
Appliances
- Included: Dishwasher, Electric Water Heater, Microwave, Refrigerator
Features
- Eat-in Kitchen, Formal Dining, Granite Counters
- Flooring: Carpet, Hardwood
- Basement: Unfinished
- Attic: Pull Stairs
Interior area
- Total structure area: 1,599
- Total interior livable area: 1,599 sqft
Property
Parking
- Total spaces: 2
- Parking features: Attached, Driveway
- Has uncovered spaces: Yes
Features
- Levels: Two
- Stories: 2
- Patio & porch: Deck
Lot
- Size: 0.31 Acres
- Features: Cul-De-Sac, Near Public Transit, Near School, Near Shops
Details
- Parcel number: 3403106011000010390000
Construction
Type & style
- Home type: SingleFamily
- Architectural style: Colonial
- Property subtype: Single Family Residence, Residential
Materials
- Vinyl Siding
Condition
- Actual
- Year built: 1977
Utilities & green energy
- Sewer: Public Sewer
- Water: Public
- Utilities for property: Trash Collection Public
Community & HOA
Community
- Features: Park
HOA
- Has HOA: No
- Amenities included: Park
Location
- Region: Pleasantville
Financial & listing details
- Price per square foot: $425/sqft
- Tax assessed value: $7,500
- Annual tax amount: $18,005
- Date on market: 6/2/2023
- Listing agreement: Exclusive Right To Sell
- Listing terms: Cash
- Inclusions: Oven/Range
- Exclusions: Chandelier(s), Dryer, Washer
Price history
| Date | Event | Price |
|---|---|---|
| 8/9/2023 | Sold | $679,000+4.5%$425/sqft |
Source:  OneKey® MLS as distributed by MLS GRID #H6247584 Report a problem OneKey® MLS as distributed by MLS GRID #H6247584 Report a problem | ||
| 6/15/2023 | Pending sale | $650,000$407/sqft |
Source: OneKey® MLS as distributed by MLS GRID #H6247584 Report a problem | ||
| 5/12/2023 | Listed for sale | $650,000$407/sqft |
Source: OneKey® MLS as distributed by MLS GRID #H6247584 Report a problem | ||
Public tax history
| Year | Property taxes | Tax assessment |
|---|---|---|
| 2025 | -- | $7,500 |
| 2024 | -- | $7,500 |
| 2023 | -- | $7,500 |
| 2022 | -- | $7,500 |
| 2021 | -- | $7,500 |
| 2020 | -- | $7,500 |
| 2019 | -- | $7,500 |
| 2018 | -- | $7,500 |
| 2017 | -- | $7,500 |
| 2016 | -- | $7,500 |
| 2015 | -- | $7,500 |
| 2014 | -- | $7,500 |
| 2013 | -- | $7,500 |
| 2012 | -- | $7,500 |
| 2011 | -- | $7,500 -13.8% |
| 2010 | -- | $8,700 |
| 2009 | -- | $8,700 |
| 2008 | -- | $8,700 |
| 2007 | -- | $8,700 |
| 2006 | -- | $8,700 |
| 2005 | -- | $8,700 |
| 2004 | -- | $8,700 |
| 2003 | -- | $8,700 |
| 2002 | -- | $8,700 |
| 2001 | -- | $8,700 |
| 2000 | -- | $8,700 |
| 1999 | -- | $8,700 |
Find assessor info on the county website
Neighborhood: 10570
Nearby homes
- $914,2003 bd2 ba1.8k sqft3 Samson Dr, Pleasantville, NY 10570Off Market
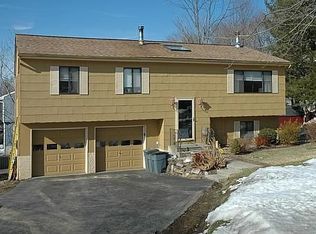
- $937,2003 bd1 ba1.5k sqft4 Douglas Dr, Pleasantville, NY 10570Off Market
- $1,069,3004 bd2 ba2.2k sqft2 Samson Dr, Pleasantville, NY 10570Off Market

- $602,000-- bd-- ba-- sqft2 Samson Dr, Pleasantville, NY 10570Off Market
- $979,4004 bd2 ba-- sqft1037 Broadway, Thornwood, NY 10594Off Market
- $25435 Square Feet1037 Broadway, Thornwood, NY 10594Off Market
- $1,034,0004 bd2 ba1.9k sqft5 Douglas Dr, Pleasantville, NY 10570Off Market
- $792,300-- bd-- ba-- sqft5 Douglas Dr, Pleasantville, NY 10570Off Market
Nearby schools
GreatSchools rating
- 8/10Columbus Elementary SchoolGrades: 3-5Distance: 1.5 mi
- 6/10Westlake Middle SchoolGrades: 6-8Distance: 1.5 mi
- 10/10Westlake High SchoolGrades: 9-12Distance: 1.5 mi
Schools provided by the listing agent
- Elementary: Hawthorne Elementary School
- Middle: Westlake Middle School
- High: Westlake High School
Source: OneKey® MLS as distributed by MLS GRID. This data may not be complete. We recommend contacting the local school district to confirm school assignments for this home.
- New York
- Westchester County
- Pleasantville
- 10570
- 2 Douglas Drive
Nearby cities
Nearby zip codes
Other Pleasantville Topics
