Skip main navigation
Off market
  • $724,700

    2 Downing St, Cherry Hill, NJ 08003

    4beds
    2,545sqft
    SingleFamily
    Built in 1977
    0.39 Acres Lot
    $724,700 Zestimate®
    $285/sqft
    $4,447 Estimated rent

    Home value

    $724,700

    $688,000 - $768,000

    $4,447/mo

    Zestimate® history
    Loading
    Loading...

    Owner options

    List your home for rent

    $4,447/mo

    Rent Zestimate®

    Find your next renter with Zillow Rental Manager. Plus, with online applications, you can quickly screen prospective tenants – for free.

    Learn more

    $4,447/mo

    Rent Zestimate®

    Refinance and save

    $5,274/mo

    Est. payment

    Refinancing to a lower rate could help reduce your monthly payments and save thousands over the life of the loan.

    See today's rates

    $5,274/mo

    Est. payment

    Explore your selling options

    Work with a Zillow partner agent

    Leverage their expertise and Zillow's premium Showcase listings to get your home seen by more buyers.

    Get started

    List with your own agent

    Get your home in front of millions of buyers by listing it on Zillow.

    Learn how to do it

    Sell it yourself

    Take full control of how buyers see your home on Zillow by listing For Sale by Owner (FSBO).

    List your home

    What's special

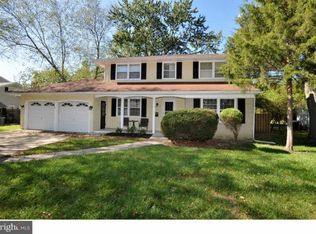
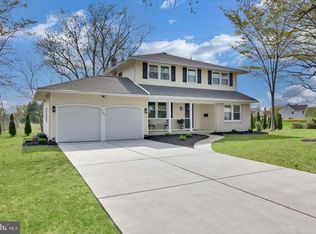
    MULTIPLE OFFERS! HIGHEST AND BEST DUE BY NOON ON THURSDAY THE 29TH. This elegantly remodeled, turn-key home is ready for its new owner! All you need to do is pack your things and move right in to this meticulously kept beauty. Everything has already been done on the exterior of the home as well. The roof, windows, vinyl siding, garage doors, entry doors and fence were all installed in 2016. The concrete driveway was just expanded to fit 3 cars out front and wraps around to the expanded patio in the backyard. There is an attached 2 car garage with a bump-out for extra storage space. Enter into the dramatic foyer and you will be greeted by a light, bright and neutral interior. On the left is the formal Living Room that features gleaming hardwood floors, crown molding, recessed lighting and ample windows for plenty of natural light to shine in. Working at home more than you're hosting dinner parties lately? The Dining Room has been transformed into a fully functioning office with beautiful white shelving for maximum use of the space. This space can easily be turned back into a formal Living Room. The top of the line Kitchen, completely renovated in 2016, boasts stainless steel appliances, granite countertops, ceramic tile flooring, soft close cabinetry, recessed lighting, tile backsplash, pantry, island with additional storage and an extra deep sink. Right off the Kitchen, the spacious Family Room is equipped with a sophisticated stone fireplace, crown molding, recessed lighting and a door to the back patio and fully fenced-in yard. There is also a large laundry room that features a granite topped folding/storage area, a laundry chute, ceramic tile floors and walls, newer washer and dryer (2016), utility sink and side entrance. There is also an upgraded half bath on the main level. Down a few steps you will find the finished basement that's perfect for a theater room or watching the big game, making a play area for kids or storage space. There is also an additional unfinished area for extra storage. The gleaming hardwood floors continue throughout the upper level of the home. The spacious Master Suite features an upgraded en-suite bath complete with a granite topped vanity, glass shower doors and decorative ceramic tile. There are 3 additional bedrooms on the upper level and a second full bath that has been beautifully remodeled with glass shower doors, ceramic tile flooring and granite vanity as well. Additional amenities include newer high efficiency HVAC system (2016), newer hot water heater (2017) and a new sump pump! To top it all off, this home is part of the award winning, highly rated Cherry Hill East school district. Don't delay, make your appointment today! This gorgeous home will not last!

    This property is off market, which means it's not currently listed for sale or rent on Zillow. This may be different from what's available on other websites or public sources.

    Facts & features

    Interior

    Bedrooms & bathrooms
    • Bedrooms: 4
    • Bathrooms: 3
    • Full bathrooms: 2
    • 1/2 bathrooms: 1
    Heating
    • Forced air, Gas
    Cooling
    • Central
    Appliances
    • Included: Dishwasher, Dryer, Freezer, Garbage disposal, Microwave, Range / Oven, Refrigerator, Washer
    • Laundry: Laundry Chute
    Features
    • Kitchen Island, Window Treatments, Pantry, Recessed Lighting, Walk-In Closet(s), Built-Ins, Eat-in Kitchen, Crown Molding, Carpet, Wood Floors, Attic, Upgraded Countertops, Family Room Off Kitchen, Stall Shower, Primary Bath(s)
    • Flooring: Tile, Carpet, Hardwood
    • Basement: Finished
    • Has fireplace: Yes
    Interior area
    • Total interior livable area: 2,545 sqft
    • Finished area below ground: 0

    Property

    Parking
    • Total spaces: 5
    • Parking features: Garage - Attached, On-street
    Features
    • Exterior features: Stone, Vinyl
    • Has view: Yes
    • View description: None
    Lot
    • Size: 0.39 Acres
    Details
    • Parcel number: 09005140400001
    • Special conditions: Standard

    Construction

    Type & style
    • Home type: SingleFamily
    • Architectural style: Contemporary
    Materials
    • Roof: Shake / Shingle
    Condition
    • Year built: 1977

    Community & neighborhood

    Location
    • Region: Cherry Hill
    • Municipality: CHERRY HILL TWP

    Other

    Other facts
    • Heating: Forced Air
    • Appliances: Dishwasher, Refrigerator, Built-in Microwave, Water Heater, Dryer, Washer, Stainless Steel Appliance(s), Oven/Range - Gas
    • FireplaceYN: true
    • GarageYN: true
    • AttachedGarageYN: true
    • HeatingYN: true
    • CoolingYN: true
    • StructureType: Detached
    • ConstructionMaterials: Frame
    • StoriesTotal: 2
    • ArchitecturalStyle: Contemporary
    • InteriorFeatures: Kitchen Island, Window Treatments, Pantry, Recessed Lighting, Walk-In Closet(s), Built-Ins, Eat-in Kitchen, Crown Molding, Carpet, Wood Floors, Attic, Upgraded Countertops, Family Room Off Kitchen, Stall Shower, Primary Bath(s)
    • SpecialListingConditions: Standard
    • ParkingFeatures: Storage, Attached Garage, Garage Door Opener, Garage Faces Front, Inside Entrance
    • CoveredSpaces: 2
    • Cooling: Central Air
    • BelowGradeFinishedArea: 0
    • LaundryFeatures: Laundry Chute
    • MlsStatus: Pending
    • Municipality: CHERRY HILL TWP
    • TaxAnnualAmount: 13529.0

    Price history

    DateEventPrice
    1/21/2021Sold$460,000+4.5%$181/sqft
    Source: Public Record Report a problem
    11/3/2020Pending sale$439,999$173/sqft
    Source: Keller Williams Realty - Moorestown #NJCD405332 Report a problem
    10/22/2020Listed for sale$439,999+27.5%$173/sqft
    Source: Keller Williams Realty - Moorestown #NJCD405332 Report a problem
    11/1/2016Sold$345,000+60.5%$136/sqft
    Source: Public Record Report a problem
    4/23/2015Sold$215,000+7.5%$84/sqft
    Source: Public Record Report a problem
    3/4/2015Listed for sale$200,000-52.3%$79/sqft
    Source: Lichtman Associates Real Estate, LLC #6528833 Report a problem
    6/1/2008Listing removed$419,000$165/sqft
    Source: RealBird #5131981 Report a problem
    4/4/2008Listed for sale$419,000$165/sqft
    Source: RealBird #5131981 Report a problem

    Public tax history

    YearProperty taxesTax assessment
    2025$15,748 +5.2%$362,200
    2024$14,970 -1.6%$362,200
    2023$15,220 +2.8%$362,200
    2022$14,800 +9.5%$362,200 +8.5%
    2021$13,516 +0%$333,900
    2020$13,510 +0.2%$333,900
    2019$13,476 +1.4%$333,900
    2018$13,293 +1.3%$333,900
    2017$13,116 +42.5%$333,900 +40.3%
    2016$9,201 +1.1%$238,000
    2015$9,099 +2.1%$238,000
    2014$8,911 -15.2%$238,000
    2013$10,512 +2.3%$238,000 +44.2%
    2012$10,275 +5.6%$165,000
    2011$9,728 +2.3%$165,000
    2010$9,514 +2.1%$165,000
    2009$9,321 $165,000
    2008-- $165,000
    2007-- $165,000
    2006-- $165,000
    2005-- $165,000
    2004-- $165,000
    2003-- $165,000
    2002-- $165,000
    2001-- $165,000

    Find assessor info on the county website

    Neighborhood: Greentree

    Nearby schools

    GreatSchools rating
    Schools provided by the listing agent
    • Elementary: JOSEPH D. SHARP E.S.
    • Middle: HENRY C. BECK M.S.
    • High: CHERRY HILL HIGH - EAST
    • District: CHERRY HILL TOWNSHIP PUBLIC SCHOOLS

    Source: The MLS. This data may not be complete. We recommend contacting the local school district to confirm school assignments for this home.

    Get a cash offer in 3 minutes
    Find out how much your home could sell for in as little as 3 minutes with a no-obligation cash offer.
    Estimated market value
    $724,700
    Get a cash offer in 3 minutes
    Find out how much your home could sell for in as little as 3 minutes with a no-obligation cash offer.
    Estimated market value
    $724,700