Do you like Fireflys and Dragonflys? If your answer is yes, then you won't want to miss touring this meticulously-maintained home located on an inlet only, corner lot of Firefly and Dragonfly Courts in the neighborhood of Wheatland Manor! This lovely home lends to family time, entertainment and relaxation. From the kitchen that spills over into the family room, to the 4 spacious bedrooms, to the 2nd floor laundry, to the large finished basement complete with a kitchen sink and cabinets, fireplace, half-bath and hidden dartboard (can you find it?), to the newer screened-in back porch with maintenance-free Trex decking and stairs, to the new heated, salt-water, above-ground pool (installed in 2024). This home has so much to offer every member of the family and beyond. The sellers love the quiet neighborhood, the 2nd floor laundry, the open concept kitchen/family room, and the fact that there is no HOA. They hope you do, too! Schedule your showing to tour this property and see for yourself all that it offers! Buyer agent to verify square footage.
Sold for $395,000
$395,000
2 Dragonfly Ct #L-0140, Myerstown, PA 17067
4beds
2,790sqft
Single Family Residence
Built in 2005
0.29 Acres Lot
$415,400 Zestimate®
$142/sqft
$2,669 Estimated rent
Home value
$415,400
$361,000 - $478,000
$2,669/mo
Zestimate® history
Owner options
List your home for rent
$2,669/mo
Rent Zestimate®
Find your next renter with Zillow Rental Manager. Plus, with online applications, you can quickly screen prospective tenants – for free.
$2,669/mo
Rent Zestimate®
Refinance and save
$2,513/mo
Est. payment
Refinancing to a lower rate could help reduce your monthly payments and save thousands over the life of the loan.
$2,513/mo
Est. payment
Explore your selling options
Work with a Zillow partner agent
Leverage their expertise and Zillow's premium Showcase listings to get your home seen by more buyers.
Get startedList with your own agent
Get your home in front of millions of buyers by listing it on Zillow.
Learn how to do itSell it yourself
Take full control of how buyers see your home on Zillow by listing For Sale by Owner (FSBO).
List your homeWhat's special
Large finished basementKitchen sink and cabinetsCorner lotMaintenance-free trex deckingNewer screened-in back porch
Zillow last checked:
Listing updated:
Listed by:
Barb Shay 717-507-2437,
Berkshire Hathaway HomeServices Homesale Realty
Bought with:
Nichole Shultz, RS350445
Iron Valley Real Estate
Source: Bright MLS,MLS#: PALN2020272
Facts & features
Interior
Bedrooms & bathrooms
- Bedrooms: 4
- Bathrooms: 4
- Full bathrooms: 2
- 1/2 bathrooms: 2
- Main level bathrooms: 1
Rooms
- Room types: Living Room, Primary Bedroom, Bedroom 2, Bedroom 3, Kitchen, Family Room, Bedroom 1, Laundry, Bathroom 1, Bathroom 2, Primary Bathroom
Primary bedroom
- Features: Walk-In Closet(s)
- Level: Upper
- Area: 221 Square Feet
- Dimensions: 17 x 13
Bedroom 1
- Level: Upper
- Area: 117 Square Feet
- Dimensions: 9 x 13
Bedroom 2
- Level: Upper
- Area: 168 Square Feet
- Dimensions: 12 x 14
Bedroom 3
- Level: Upper
- Area: 192 Square Feet
- Dimensions: 16 x 12
Primary bathroom
- Level: Upper
- Area: 45 Square Feet
- Dimensions: 9 x 5
Bathroom 1
- Level: Main
- Area: 12 Square Feet
- Dimensions: 6 x 2
Bathroom 2
- Level: Upper
- Area: 60 Square Feet
- Dimensions: 10 x 6
Family room
- Level: Main
- Area: 247 Square Feet
- Dimensions: 19 x 13
Kitchen
- Level: Main
- Area: 273 Square Feet
- Dimensions: 21 x 13
Laundry
- Level: Upper
- Area: 50 Square Feet
- Dimensions: 10 x 5
Living room
- Level: Main
- Area: 156 Square Feet
- Dimensions: 12 x 13
Heating
- Forced Air, Natural Gas
Cooling
- Central Air, Electric
Appliances
- Included: Gas Water Heater
- Laundry: Upper Level, Laundry Room
Features
- Basement: Full,Finished
- Number of fireplaces: 1
- Fireplace features: Electric
Interior area
- Total structure area: 2,790
- Total interior livable area: 2,790 sqft
- Finished area above ground: 2,092
- Finished area below ground: 698
Property
Parking
- Total spaces: 2
- Parking features: Storage, Inside Entrance, Asphalt, Attached
- Attached garage spaces: 2
- Has uncovered spaces: Yes
Accessibility
- Accessibility features: None
Features
- Levels: Two
- Stories: 2
- Has private pool: Yes
- Pool features: Heated, Salt Water, Above Ground, Private
Lot
- Size: 0.29 Acres
Details
- Additional structures: Above Grade, Below Grade
- Parcel number: 2323644163894040000
- Zoning: RESIDENTIAL
- Special conditions: Standard
Construction
Type & style
- Home type: SingleFamily
- Architectural style: Traditional
- Property subtype: Single Family Residence
Materials
- Stick Built, Stucco, Vinyl Siding
- Foundation: Block
Condition
- New construction: No
- Year built: 2005
Utilities & green energy
- Sewer: Public Sewer
- Water: Public
Community & HOA
Community
- Subdivision: Wheatland Manor
HOA
- Has HOA: No
Location
- Region: Myerstown
- Municipality: JACKSON TWP
Financial & listing details
- Price per square foot: $142/sqft
- Tax assessed value: $202,000
- Annual tax amount: $4,567
- Date on market: 6/6/2025
- Listing agreement: Exclusive Right To Sell
- Listing terms: Cash,Conventional,FHA,VA Loan,USDA Loan
- Inclusions: Refrigerator, Dishwasher, Microwave, Stove, Washer And Dryer
- Exclusions: The Black And The Grey Storage Cabinets In Garage.
- Ownership: Fee Simple
Price history
| Date | Event | Price |
|---|---|---|
| 7/25/2025 | Sold | $395,000-1%$142/sqft |
Source:  Bright MLS #PALN2020272 Report a problem Bright MLS #PALN2020272 Report a problem | ||
| 6/11/2025 | Pending sale | $398,900$143/sqft |
Source:  Berkshire Hathaway HomeServices Homesale Realty #PALN2020272 Report a problem Berkshire Hathaway HomeServices Homesale Realty #PALN2020272 Report a problem | ||
| 6/11/2025 | Contingent | $398,900$143/sqft |
Source: Bright MLS #PALN2020272 Report a problem | ||
| 6/6/2025 | Listed for sale | $398,900+73.4%$143/sqft |
Source: Bright MLS #PALN2020272 Report a problem | ||
| 8/7/2018 | Sold | $230,000-2.1%$82/sqft |
Source: Public Record Report a problem | ||
| 6/27/2018 | Pending sale | $234,900$84/sqft |
Source: RE/MAX CORNERSTONE #1001797788 Report a problem | ||
| 5/30/2018 | Price change | $234,900-1.3%$84/sqft |
Source: RE/MAX Cornerstone #1000866344 Report a problem | ||
| 5/19/2018 | Pending sale | $237,900$85/sqft |
Source: RE/MAX CORNERSTONE #1000866344 Report a problem | ||
| 5/10/2018 | Listed for sale | $237,900+22%$85/sqft |
Source: RE/MAX Cornerstone #1000866344 Report a problem | ||
| 2/10/2006 | Sold | $194,975$70/sqft |
Source: Public Record Report a problem | ||
Public tax history
| Year | Property taxes | Tax assessment |
|---|---|---|
| 2025 | $4,568 +3.9% | $202,000 |
| 2024 | $4,394 +2.4% | $202,000 |
| 2023 | $4,293 +2% | $202,000 |
| 2022 | $4,209 +7.5% | $202,000 |
| 2021 | $3,916 +1.4% | $202,000 |
| 2020 | $3,861 +409.6% | $202,000 |
| 2019 | $758 -74.8% | $202,000 |
| 2018 | $3,001 | $202,000 |
| 2017 | -- | $202,000 |
| 2016 | -- | $202,000 |
| 2015 | -- | $202,000 |
| 2014 | -- | $202,000 +613.8% |
| 2012 | -- | $28,300 |
| 2011 | -- | $28,300 |
| 2010 | -- | $28,300 |
| 2009 | -- | $28,300 |
| 2007 | -- | $28,300 |
| 2006 | -- | $28,300 |
Find assessor info on the county website
Neighborhood: 17067
Nearby homes
- $395,0004 bd4 ba2.7k sqft2 Dragonfly Ct, Myerstown, PA 17067Sold
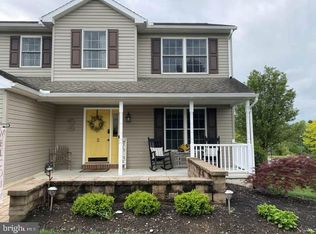
- $363,4003 bd2 ba1.7k sqft18 Firefly Dr #L-0141, Myerstown, PA 17067Off Market
- $375,6003 bd2 ba1.8k sqft4 Dragonfly Ct #L-0139, Myerstown, PA 17067Off Market
- $367,0003 bd3 ba2.2k sqft1 Dragonfly Ct #L-0125, Myerstown, PA 17067Sold
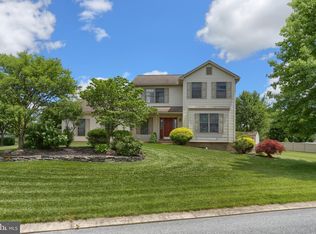
- $375,6003 bd3 ba1.7k sqft23 Firefly Dr #L-0034, Myerstown, PA 17067Off Market
- $375,8004 bd2 ba1.8k sqft21 Firefly Dr #L-0033, Myerstown, PA 17067Off Market
- $310,9003 bd1 ba1.5k sqft3 Dragonfly Ct #L-0126, Myerstown, PA 17067Off Market
- $407,7004 bd2 ba2.1k sqft6 Dragonfly Ct #L-0138, Myerstown, PA 17067Off Market
Nearby schools
GreatSchools rating
- NAJackson El SchoolGrades: K-2Distance: 1.7 mi
- 5/10Eastern Lebanon Co Middle SchoolGrades: 6-8Distance: 4.2 mi
- 6/10Eastern Lebanon Co Senior High SchoolGrades: 9-12Distance: 4 mi
Schools provided by the listing agent
- District: Eastern Lebanon County
Source: Bright MLS. This data may not be complete. We recommend contacting the local school district to confirm school assignments for this home.
Get a cash offer in 3 minutes
Find out how much your home could sell for in as little as 3 minutes with a no-obligation cash offer.
Estimated market value
$415,400
Get a cash offer in 3 minutes
Find out how much your home could sell for in as little as 3 minutes with a no-obligation cash offer.
Estimated market value
$415,400
- Pennsylvania
- Lebanon County
- Myerstown
- 17067
- 2 Dragonfly Ct Unit L-0140
Nearby cities
Nearby neighborhoods
Nearby zip codes
Other Myerstown Topics
