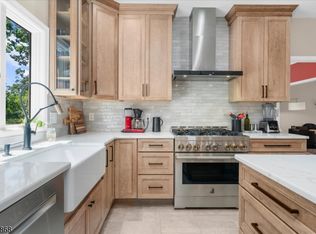
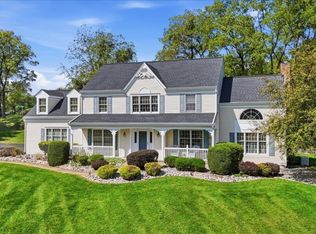
Don't miss this historically inspired, custom Bow Roof home, a high posted cape built by respected builder Tuck Batch. This is a true craftsman-built home with over 3000 sf, 4 full baths, an in-law/guest suite /ADU, a daylight lower level, plus 32x24 heated workshop/garage. Home features total of 11 rooms with 4/5 bedrooms , including a guest/ in-law suite w separate entrance and a full kitchen. Outside are amazing views of Spruce Run Reservoir, a Trex deck, rock walls, mature landscaping and every tradesperson 's dream of a heated ,oversized 2 car garage w 220 electric service & 2nd floor storage. Custom features include expansive gathering rooms, radiant heat, a Rumford fireplace, plus a fieldstone fireplace, vaulted ceilings, a daylight partially finished lower-level w an office /bedroom with an egress window. Home also features a recent whole house Generac generator and energy efficient radiant heat . Home is a private oasis yet close to town, schools, commuting , Voorhees and Spruce Run Parks, the Columbia & Nassau Trails. The in-law/ADU suite was the original log home on the site, it was completely rebuilt by current owner. It features a family room w/ vaulted ceiling & gas fireplace, a full recent kitchen, a full bath, a bedroom & study. Can be open or closed off to the main dwelling. 4 Bedroom septic pre-inspected before sale offering . Flooplan attached to multiple listing, the guest suite can be opened or closed to the main dwelling unit.
Under contract
$825,000
2 Driftway Dr, High Bridge Boro, NJ 08829
4beds
3,098sqft
Single Family Residence
Built in 1998
0.99 Acres Lot
$807,200 Zestimate®
$266/sqft
$-- HOA
What's special
- 192 days
- 56
- 2
Zillow last checked:
Listing updated:
Listed by:
Eileen M. Wallace 908-334-8665,
Weichert Realtors
Source: GSMLS,MLS#: 4014902
Facts & features
Interior
Bedrooms & bathrooms
- Bedrooms: 4
- Bathrooms: 4
- Full bathrooms: 4
Primary bedroom
- Description: Full Bath, Walk-In Closet
Bedroom 1
- Level: Second
- Area: 264
- Dimensions: 22 x 12
Bedroom 2
- Level: Second
- Area: 130
- Dimensions: 13 x 10
Bedroom 3
- Level: First
- Area: 130
- Dimensions: 13 x 10
Bedroom 4
- Level: First
- Area: 110
- Dimensions: 11 x 10
Dining room
- Features: Formal Dining Room
- Level: First
- Area: 144
- Dimensions: 12 x 12
Family room
- Level: First
- Area: 252
- Dimensions: 18 x 14
Kitchen
- Features: Kitchen Island, Country Kitchen, Second Kitchen, Separate Dining Area
- Level: First
- Area: 375
- Dimensions: 25 x 15
Living room
- Level: First
- Area: 324
- Dimensions: 27 x 12
Basement
- Features: Bath(s) Other, Office, Storage Room
Heating
- Radiant - Hot Water, Gas-Propane Leased
Cooling
- Central Air
Appliances
- Included: Carbon Monoxide Detector, Central Vacuum, Dishwasher, Generator-Built-In, Microwave, Self Cleaning Oven
Features
- Central Vacuum, Office, Sunroom, In-Law Floorplan, Additional Bathroom, Additional Bedroom
- Flooring: Tile, Wood
- Basement: Yes,Partially Finished,Full
- Number of fireplaces: 2
- Fireplace features: Family Room, Living Room
Interior area
- Total structure area: 3,098
- Total interior livable area: 3,098 sqft
Property
Parking
- Total spaces: 6
- Parking features: Additional Parking, Asphalt, Detached Garage, Garage Door Opener, Loft Storage, Oversized, See Remarks
- Garage spaces: 2
- Uncovered spaces: 6
Features
- Patio & porch: Deck
- Has view: Yes
- View description: Lake/Water View, Skyline
- Has water view: Yes
- Water view: Lake/Water View
Lot
- Size: 0.99 Acres
- Dimensions: 100 x 430
Details
- Additional structures: Outbuilding
- Parcel number: 1914000020000000060001
- Zoning description: res
- Other equipment: Generator-Built-In
Construction
Type & style
- Home type: SingleFamily
- Architectural style: Colonial,Cape Cod,Custom Home
- Property subtype: Single Family Residence
Materials
- Roof: Asphalt Shingle
Condition
- Year built: 1998
- Major remodel year: 2022
Utilities & green energy
- Gas: Gas-Propane
- Sewer: Septic 4 Bedroom Town Verified
- Water: Well
- Utilities for property: Electricity Connected, Propane, Cable Available, Garbage Extra Charge
Community & HOA
Community
- Security: Carbon Monoxide Detector
Location
- Region: High Bridge
Financial & listing details
- Price per square foot: $266/sqft
- Tax assessed value: $628,300
- Annual tax amount: $20,176
- Date on market: 3/22/2026
- Exclusions: tools in workshop/garage .
- Ownership type: Fee Simple
- Electric utility on property: Yes
Estimated market value
$807,200
$767,000 - $848,000
$4,673/mo
Price history
| Date | Event | Price |
|---|---|---|
| 6/30/2026 | Pending sale | $825,000$266/sqft |
Source:  GSMLS #4014902 Report a problem GSMLS #4014902 Report a problem | ||
| 4/21/2026 | Price change | $825,000-2.8%$266/sqft |
Source: GSMLS #4014902 Report a problem | ||
| 3/22/2026 | Listed for sale | $848,800$274/sqft |
Source: GSMLS #4014902 Report a problem | ||
Public tax history
| Year | Property taxes | Tax assessment |
|---|---|---|
| 2025 | $19,812 -1.8% | $607,000 -1.8% |
| 2024 | $20,172 +12.4% | $618,000 +36.2% |
| 2023 | $17,943 +3.2% | $453,800 +9.3% |
| 2022 | $17,393 +1.4% | $415,300 -0.3% |
| 2021 | $17,154 -1.2% | $416,600 -0.4% |
| 2020 | $17,358 +3.9% | $418,400 -0.4% |
| 2019 | $16,712 -1% | $420,200 -0.4% |
| 2018 | $16,881 +1.2% | $421,700 -3.7% |
| 2017 | $16,683 +2.8% | $438,000 |
| 2016 | $16,232 +2.9% | $438,000 |
| 2015 | $15,773 +3.2% | $438,000 -4.8% |
| 2014 | $15,290 +4.9% | $460,000 |
| 2013 | $14,573 +0.3% | $460,000 |
| 2012 | $14,531 -16.7% | $460,000 |
| 2011 | $17,438 +2.9% | $460,000 -16.9% |
| 2010 | $16,951 +1.1% | $553,600 |
| 2009 | $16,763 +1.3% | $553,600 |
| 2008 | $16,553 +15.4% | $553,600 |
| 2007 | $14,338 | $553,600 |
| 2006 | -- | $553,600 +0.2% |
| 2005 | -- | $552,500 +75.6% |
| 2004 | -- | $314,700 |
| 2003 | -- | $314,700 +4.8% |
| 2002 | -- | $300,200 |
| 2001 | -- | $300,200 |
Find assessor info on the county website
Monthly payment
Est. payment
Payment breakdown
Explore the cost of this home by adjusting the details. Changes won't be saved.Climate risks
Neighborhood: 08829
Nearby schools
Schools provided by the listing agent
- Elementary: Highbridge
- Middle: Highbridge
- High: Voorhees
Source: GSMLS. This data may not be complete. We recommend contacting the local school district to confirm school assignments for this home.
Similar homes
- $850,0004 bd3 ba3.2k sqft120 Old Clinton Rd, Raritan Twp., NJ 08822For Sale
 MLS ID #4054978, Alex Monaco, Re/Max Instyle. GSMLS
 - $653,0004 bd3 ba2.1k sqft24 WOODLAND TERRACE, High Bridge Boro, NJ 08829For Sale
 MLS ID #4043539, Elizabeth A. Quaicoe, Asante Realty Group Llc. GSMLS
 - $850,0004 bd3 ba3k sqft15 Austin Hill Rd, Clinton Twp., NJ 08809For Sale
 MLS ID #4045145, Elizabeth Delcasale, Coldwell Banker Realty. GSMLS
 - $810,0004 bd3 ba3.2k sqft42 Copper Penny Rd, Raritan Twp., NJ 08822For Sale
 MLS ID #4051795, Eileen Recame, Weichert Realtors. GSMLS
 - $869,9004 bd4 ba4.4k sqft223 Pleasant Run Rd, Neshanic Station, NJ 08853For Sale
 MLS ID #2704955R, TATYANE TEIXEIRA. All Jersey MLS
 - $749,0483 bd3 ba1.9k sqft48 Plantation Rd, White House Station, NJ 08889For SaleMLS ID #2705053R, ROBIN H. ERVIN. All Jersey MLS
