Skip main navigation
Off market
  • Zestimate®
    $2,104,000

    2 Driftway St, Roseland, NJ 07068

    5beds
    4baths
    3,900sqft
    SingleFamily
    Built in 2008
    0.76 Acres Lot
    $2,104,000 Zestimate®
    $539/sqft
    $6,387 Estimated rent

    Home value

    $2,104,000

    $1.96M - $2.25M

    $6,387/mo

    Zestimate® history
    Loading
    Loading...

    Owner options

    List your home for rent

    $6,387/mo

    Rent Zestimate®

    Find your next renter with Zillow Rental Manager. Plus, with online applications, you can quickly screen prospective tenants – for free.

    Learn more

    $6,387/mo

    Rent Zestimate®

    Refinance and save

    $16,006/mo

    Est. payment

    Refinancing to a lower rate could help reduce your monthly payments and save thousands over the life of the loan.

    See today's rates

    $16,006/mo

    Est. payment

    Explore your selling options

    Work with a Zillow partner agent

    Leverage their expertise and Zillow's premium Showcase listings to get your home seen by more buyers.

    Get started

    List with your own agent

    Get your home in front of millions of buyers by listing it on Zillow.

    Learn how to do it

    Sell it yourself

    Take full control of how buyers see your home on Zillow by listing For Sale by Owner (FSBO).

    List your home

    What's special

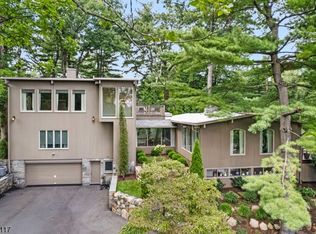
    Complete info: http://30fernwoodavenue.AgentMarketing.com - Ideally located in the prestigious Holmehill section of Roseland, NJ, this exceptional custom Colonial offers gracious suburban living only twenty miles from New York City. With a handsome shingle and stone exterior, bay windows and gabled roof, the home was built in approximately 2008 and rests on three-quarters of an acre of beautifully landscaped property. Holmehill is known for its natural beauty and unique charm. Its winding roads and lack of curbs and streetlights add to its country-like setting. All property owners in Holmehill are members of the Holmehill Association and subject to its By-Laws. A circular paver driveway offers the convenience of front door parking. The solid mahogany double-door entry with leaded glass sidelight windows and architectural details opens to a grand two-story FOYER highlighted by a dramatic, floating spiral staircase. A large Palladian window above the entry washes the space in natural light. MAIN LEVEL An open floor plan on the first level offers a seamless flow from one room to the next. Hardwood floors, oversized picture windows, high ceilings, beautiful trim and crown moldings are found throughout the home. Just off the Foyer is a stylish POWDER ROOM that features a beadboard wainscot and mahogany vanity with porcelain sink. Beyond, is the FORMAL LIVING ROOM that is currently being used as an office. A BEDROOM on this level features a large walk-in closet and EN-SUITE BATH with travertine marble, mosaic accent tiles, wood vanity and decorative sink. To the right of the Foyer, the FORMAL DINING ROOM enjoys a bay window with custom wood blinds and opens to a BUTLER'S PANTRY with glass-front cabinetry, granite counter and backsplash. The open gourmet KITCHEN is clearly the centerpiece of the home. A dining alcove provides space for casual dining while the center island's breakfast bar offers convenience for a quick snack. Granite countertops, a porcelain farmhouse sink, travertine backsplashes with medallion accents and beautiful custom wood cabinetry add elegance to this functional space. Top-of-the-line stainless appliances include an additional prep sink, wine refrigerator, Thermador 4-burner gas range with griddle/grill and pot filler, a Thermador side-by-side refrigerator/freezer, built-in Sharp microwave, and Thermador double wall oven with warming drawer. A built-in office area completes the space. The adjoining FAMILY ROOM enjoys a cathedral ceiling and is distinguished by a wood burning fireplace with classic wood mantel and raised stone hearth and surround. French doors in both the Family Room and Kitchen open to the expansive deck overlooking the rear yard. A LAUNDRY ROOM is conveniently located off the Kitchen with stainless GE front load Washer/Dryer, beadboard cabinetry with Corian counter, utility sink, subway tile backsplash and slate floor. SECOND LEVEL Comfortably positioned on the second level are the Master Suite, two additional Bedrooms and one full Bath. The MASTER BEDROOM boasts a cathedral ceiling, bay window with custom wood blinds and enjoys the ambience of a gas fireplace. French doors open to a large DRESSING ROOM complete with center island cabinetry and custom closet space. Beyond, the luxurious MASTER BATH boasts a radiant heated floor, a marble-topped double sink vanity and jetted tub. Additionally, there is a stall shower with seamless glass doors, bench, travertine marble accented with mosaic and medallion tiles and a separate W.C. A short hallway leads to TWO ADDITIONAL BEDROOMS with large bay windows. These Bedrooms share a stylish HALL BATH that features two granite-topped vanity sinks, tub shower and subway tile with glass mosaic accents. LOWER (GROUND) LEVEL Additional casual, work and living spaces are found on the recently finished ground level. An enormous RECREATION ROOM with wall-to-wall carpet, beadboard paneling and built-in shelving provides plenty of space for entertaining or watchi

    This property is not currently displayed as for sale or rent on Zillow. This may be different from what's on other websites or public sources.


    Facts & features

    Interior

    Bedrooms & bathrooms
    • Bedrooms: 5
    • Bathrooms: 4.1
    Interior area
    • Total interior livable area: 3,900 sqft

    Property

    Features
    • Exterior features: Wood
    Lot
    • Size: 0.76 Acres
    Details
    • Parcel number: 1800051000000017

    Construction

    Type & style
    • Home type: SingleFamily
    Materials
    • Frame
    Condition
    • Year built: 2008

    Community & HOA

    Location
    • Region: Roseland

    Financial & listing details

    • Price per square foot: $539/sqft
    • Tax assessed value: $1,423,500
    • Annual tax amount: $26,506

    Price history

    DateEventPrice
    6/30/2023Sold$1,825,000+10.6%$468/sqft
    Source: GSMLS #3841087 Report a problem
    5/19/2023Pending sale$1,650,000$423/sqft
    Source: GSMLS #3841087 Report a problem
    5/2/2023Listed for sale$1,650,000+28%$423/sqft
    Source: NJMLS #23012758 Report a problem
    9/29/2014Sold$1,289,000-0.8%$331/sqft
    Source: GSMLS #3161832 Report a problem
    8/5/2014Price change$1,299,000-3.8%$333/sqft
    Source: Arcadia Realtors #eps-1298328165-1406725826 Report a problem
    8/4/2014Listed for sale$1,350,000-6.9%$346/sqft
    Source: Arcadia Realtors #eps-1298328165-1406725826 Report a problem
    12/18/2013Listing removed$1,450,000$372/sqft
    Source: Arcadia Realtors #3094985 Report a problem
    11/8/2013Listed for sale$1,450,000+31.8%$372/sqft
    Source: Arcadia Realtors #3094985 Report a problem
    12/2/2009Sold$1,100,000-15.3%$282/sqft
    Source: Public Record Report a problem
    11/1/2009Listed for sale$1,299,000-10.4%$333/sqft
    Source: Farmbrook Realty #2696874 Report a problem
    2/26/2008Sold$1,450,000+102.8%$372/sqft
    Source: Public Record Report a problem
    1/3/2006Sold$715,000$183/sqft
    Source: Public Record Report a problem

    Public tax history

    YearProperty taxesTax assessment
    2026$26,506 $1,423,500
    2025$26,506 +3.2%$1,423,500
    2024$25,694 +3.8%$1,423,500 +34.3%
    2023$24,753 +1.4%$1,060,100
    2022$24,414 +0.3%$1,060,100
    2021$24,329 +0.9%$1,060,100
    2020$24,107 +101.7%$1,060,100
    2019$11,953 $1,060,100
    2018$11,953 -49.2%$1,060,100
    2017$23,513 -0.2%$1,060,100
    2016$23,566 +2.9%$1,060,100
    2015$22,909 +5.8%$1,060,100
    2014$21,647 +0.2%$1,060,100
    2013$21,594 +8.8%$1,060,100
    2012$19,856 +2.2%$1,060,100
    2011$19,432 -16.4%$1,060,100
    2010$23,232 +6.1%$1,060,100 +485%
    2009$21,894 +127.2%$181,200 +45.8%
    2008$9,635 +13%$124,300 +47.4%
    2007$8,526 $84,300
    2006-- $84,300
    2005-- $84,300
    2004$7,784 $84,300
    2003-- $84,300
    2002-- $84,300
    2001-- $84,300
    Find assessor info on the county website

    Neighborhood: 07068

    Nearby schools

    GreatSchools rating
    Get a cash offer in 3 minutes
    Find out how much your home could sell for in as little as 3 minutes with a no-obligation cash offer.
    Estimated market value

    $2,104,000

    Get a cash offer in 3 minutes
    Find out how much your home could sell for in as little as 3 minutes with a no-obligation cash offer.
    Estimated market value

    $2,104,000