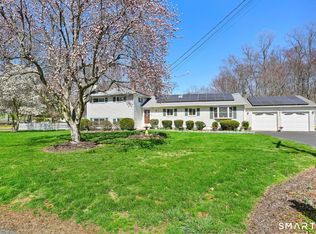
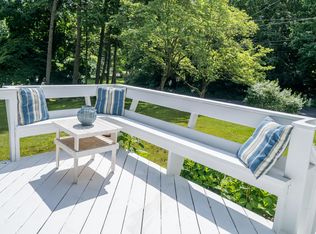
Welcome to this charming split-level gem nestled in the heart of Fairfield County. With 4 bedrooms, including a master suite conveniently located on the main floor, this home is designed to accommodate both privacy and togetherness. Step inside to discover just under 1,700 square feet of inviting living space. The main floor features a cozy living room with expansive windows that bathe the room in natural light. The dining room, with its classic brick fireplace, is perfect for hosting elegant dinner parties or casual family gatherings. The kitchen, although ready for some modern touches, boasts ample cabinetry and a delightful view of the lush backyard. Imagine preparing meals while watching the seasons change through the window. Alongside the kitchen, a charming breakfast nook with sliding glass doors opens to a spacious deck, ideal for al fresco dining and entertaining. Upstairs, you'll find three additional bedrooms, each graced with brand-new Anderson windows that frame picturesque views of the surrounding greenery. The upstairs bathroom has been updated with the same high-quality windows, ensuring comfort and efficiency. The finished basement offers a versatile space for a home office, gym, or playroom, with convenient access to the attached two-car garage. The home also features two full baths and one half bath, thoughtfully designed to meet the needs of a modern family. While this home awaits your personal touch and updates, its bones are solid and its potential, boundless. The property's exterior is equally inviting, with mature trees and well-manicured landscaping providing a tranquil setting. The expansive deck overlooks a private backyard, a perfect canvas for creating your own outdoor oasis. This home offers the perfect blend of privacy and accessibility. Enjoy the best of both worlds with peaceful suburban living just a short drive from bustling city amenities. Don't miss the opportunity to transform this lovingly maintained house into your dream home. With a little imagination and the right updates, this residence will truly shine. Come experience the warmth and charm of this delightful property - your future home awaits.
Sold for $725,000
$725,000
2 Driftwood Lane, Norwalk, CT 06851
4beds
1,699sqft
Single Family Residence
Built in 1955
1.01 Acres Lot
$856,900 Zestimate®
$427/sqft
$5,466 Estimated rent
Home value
$856,900
$805,000 - $917,000
$5,466/mo
Zestimate® history
Owner options
List your home for rent
$5,466/mo
Rent Zestimate®
Find your next renter with Zillow Rental Manager. Plus, with online applications, you can quickly screen prospective tenants – for free.
$5,466/mo
Rent Zestimate®
Refinance and save
$4,948/mo
Est. payment
Refinancing to a lower rate could help reduce your monthly payments and save thousands over the life of the loan.
$4,948/mo
Est. payment
Explore your selling options
Work with a Zillow partner agent
Leverage their expertise and Zillow's premium Showcase listings to get your home seen by more buyers.
Get startedList with your own agent
Get your home in front of millions of buyers by listing it on Zillow.
Learn how to do itSell it yourself
Take full control of how buyers see your home on Zillow by listing For Sale by Owner (FSBO).
List your homeWhat's special
Zillow last checked:
Listing updated:
Listed by:
Tony Abouakar 860-597-8728,
CENTURY 21 AllPoints Realty 860-646-4525
Bought with:
Patrick Blois, RES.0812335
Brown Harris Stevens
Source: Smart MLS,MLS#: 24025100
Facts & features
Interior
Bedrooms & bathrooms
- Bedrooms: 4
- Bathrooms: 3
- Full bathrooms: 2
- 1/2 bathrooms: 1
Primary bedroom
- Level: Main
Bedroom
- Level: Upper
Bedroom
- Level: Upper
Bedroom
- Level: Upper
Dining room
- Level: Main
Living room
- Level: Main
Heating
- Baseboard, Oil
Cooling
- Wall Unit(s)
Appliances
- Included: Oven/Range, Refrigerator, Dishwasher, Dryer, Water Heater
- Laundry: Lower Level
Features
- Basement: Full,Finished,Garage Access
- Attic: None
- Number of fireplaces: 1
Interior area
- Total structure area: 1,699
- Total interior livable area: 1,699 sqft
- Finished area above ground: 1,699
Property
Parking
- Total spaces: 2
- Parking features: Attached
- Attached garage spaces: 2
Features
- Levels: Multi/Split
Lot
- Size: 1.01 Acres
- Features: Few Trees
Details
- Parcel number: 242403
- Zoning: A3
Construction
Type & style
- Home type: SingleFamily
- Architectural style: Split Level
- Property subtype: Single Family Residence
Materials
- Wood Siding
- Foundation: Concrete Perimeter
- Roof: Shingle
Condition
- New construction: No
- Year built: 1955
Utilities & green energy
- Sewer: Septic Tank
- Water: Public
Community & HOA
Community
- Subdivision: West Rocks Area
HOA
- Has HOA: No
Location
- Region: Norwalk
Financial & listing details
- Price per square foot: $427/sqft
- Tax assessed value: $330,850
- Annual tax amount: $8,260
- Date on market: 8/1/2024
Price history
| Date | Event | Price |
|---|---|---|
| 7/31/2024 | Sold | $725,000+11.6%$427/sqft |
Source:  Smart MLS #24025100 Report a problem Smart MLS #24025100 Report a problem | ||
| 7/3/2024 | Pending sale | $649,900$383/sqft |
Source: Smart MLS #24025100 Report a problem | ||
| 6/28/2024 | Listed for sale | $649,900$383/sqft |
Source: Smart MLS #24025100 Report a problem | ||
Public tax history
| Year | Property taxes | Tax assessment |
|---|---|---|
| 2025 | $10,479 +1.6% | $441,420 |
| 2024 | $10,318 +24.9% | $441,420 +33.4% |
| 2023 | $8,260 +15.2% | $330,850 |
| 2022 | $7,173 +3.7% | $330,850 |
| 2021 | $6,918 -11.4% | $330,850 |
| 2020 | $7,810 +3.5% | $330,850 |
| 2019 | $7,543 -11.9% | $330,850 +0.2% |
| 2018 | $8,562 +3.6% | $330,210 |
| 2017 | $8,263 +9.5% | $330,210 |
| 2015 | $7,545 -8.7% | $330,210 |
| 2014 | $8,268 +10.2% | $330,210 -4.6% |
| 2013 | $7,503 +3.8% | $346,080 |
| 2012 | $7,229 +2.9% | $346,080 |
| 2011 | $7,025 +1.1% | $346,080 |
| 2010 | $6,946 +3.7% | $346,080 |
| 2009 | $6,700 -14.5% | $346,080 -2.9% |
| 2008 | $7,834 +9% | $356,580 +4.9% |
| 2007 | $7,188 +4.3% | $339,850 +11.7% |
| 2006 | $6,890 -17.5% | $304,310 -10.5% |
| 2005 | $8,347 +28.4% | $339,850 +38.6% |
| 2004 | $6,503 +3.6% | $245,230 +10.6% |
| 2003 | $6,280 +24.4% | $221,690 +46.5% |
| 2001 | $5,047 +7.4% | $151,280 +25.5% |
| 2000 | $4,699 +27.4% | $120,575 +38.8% |
| 1999 | $3,689 | $86,870 |
Find assessor info on the county website
Neighborhood: 06851
Nearby homes
- $834,0004 bd2 ba1.9k sqft4 Driftwood Ln, Norwalk, CT 06851Off Market
- $781,5003 bd3 ba2.3k sqft1 Driftwood Ln, Norwalk, CT 06851Sold
- $770,9004 bd2 ba1.8k sqft204 W Rocks Rd, Norwalk, CT 06851Off Market
- $891,9003 bd3 ba2.4k sqft1 Eastwood Rd, Norwalk, CT 06851Off Market
- $817,1004 bd2 ba1.7k sqft6 Driftwood Ln, Norwalk, CT 06851Off Market
- $1,288,2005 bd4 ba3.3k sqft3 Driftwood Ln, Norwalk, CT 06851Off Market
- $600,4001 bd1 ba1.5k sqft3 Eastwood Rd, Norwalk, CT 06851Off Market
- $909,9004 bd2 ba2.6k sqft1 Box Wood Rd, Norwalk, CT 06851Off Market
Nearby schools
GreatSchools rating
- 6/10Cranbury Elementary SchoolGrades: PK-5Distance: 0.9 mi
- 5/10West Rocks Middle SchoolGrades: 6-8Distance: 1.1 mi
- 3/10Norwalk High SchoolGrades: 9-12Distance: 2.4 mi
Schools provided by the listing agent
- Elementary: Cranbury
- Middle: West Rocks
- High: Norwalk
Source: Smart MLS. This data may not be complete. We recommend contacting the local school district to confirm school assignments for this home.


Get pre-qualified for a loan
At Zillow Home Loans, we can pre-qualify you in as little as 5 minutes with no impact to your credit score.An equal housing lender. NMLS #10287.
Sell for more on Zillow
Get a Zillow Showcase℠ listing at no additional cost and you could sell for .
$856,900
2% more
+$17,138
With Zillow Showcase(estimated)
$874,038
- Connecticut
- Fairfield County
- Norwalk
- 06851
- 2 Driftwood Lane
Nearby cities
Nearby neighborhoods
Nearby zip codes
Other Norwalk Topics
