Welcome to 2 Dunsborough: Your Dream Craftsman Ranch Home! Nestled in a vibrant neighborhood, this stunning energy star rated home offers the perfect blend of charm and modern living. As you enter, you'll be greeted by an abundance of natural light and a seamless flow that connects the living spaces. The main level features soaring cathedral ceilings and an expansive open kitchen with a cozy breakfast nook—ideal for both casual meals and entertaining. The kitchen is a chef’s delight, equipped with ample cabinetry, a pantry with pull-out shelves, and a large island that opens to the great room, making gatherings effortless. Beautiful woodwork throughout adds a touch of elegance and warmth. The split floor plan provides privacy and convenience for the primary suite, which boasts a spacious bedroom and an ensuite bath with dual vanities and a generous walk-in closet. The additional bedrooms are filled with natural light and share two well-appointed full bathrooms. A versatile flex room on the second floor currently serves as an additional bedroom, accommodating your lifestyle needs perfectly. Step out to the charming enclosed back porch, complete with an EZ-Breeze system, ceiling fan, custom blinds, and ceramic tile—a perfect three-season room for relaxation and entertaining. The garage is currently transformed into an inviting man cave, featuring heating and partial cooling for year-round comfort. It can easily revert to a standard two-car garage with ample storage options. Enjoy relaxing on the spacious front porch, equipped with fans and lighting for comfort. The meticulously maintained yard reflects pride of ownership and offers a beautiful backdrop for outdoor activities. Located in a prime area with shopping, dining, and medical facilities nearby, this home also boasts neighborhood amenities, including a spacious pool and a children’s play area. Don’t miss the chance to make this stunning, custom home your own. Schedule a showing today and discover the lifestyle that awaits you at 2 Dunsborough!
Sold for $410,000
Zillow last checked:
Listing updated:
Bought with:
Jake Dickens
BHHS C Dan Joyner - Midtown
Source: Greater Greenville AOR,MLS#: 1538060
Price history
| Date | Event | Price |
|---|---|---|
| 11/15/2024 | Sold | $410,000-3.4%$150/sqft |
Source:  Greater Greenville AOR #1538060 Report a problem Greater Greenville AOR #1538060 Report a problem | ||
| 10/4/2024 | Contingent | $424,500$155/sqft |
Source: Greater Greenville AOR #1538060 Report a problem | ||
| 9/20/2024 | Listed for sale | $424,500+69.9%$155/sqft |
Source: Greater Greenville AOR #1538060 Report a problem | ||
| 4/4/2014 | Sold | $249,900$91/sqft |
Source: Greater Greenville AOR #1277375 Report a problem | ||
| 8/30/2012 | Listing removed | $249,900$91/sqft |
Source: Keller Williams Realty #1240790 Report a problem | ||
| 7/3/2012 | Price change | $249,900-3.8%$91/sqft |
Source: Keller Williams Realty #1240790 Report a problem | ||
| 6/23/2012 | Price change | $259,900-1.9%$95/sqft |
Source: Keller Williams Realty #1240790 Report a problem | ||
| 5/11/2012 | Listed for sale | $264,900-3.3%$97/sqft |
Source: Keller Williams Realty #1240790 Report a problem | ||
| 7/2/2011 | Listing removed | $274,000$100/sqft |
Source: Prudential C. Dan Joyner Co., REALTORS #1207877 Report a problem | ||
| 6/3/2011 | Listed for sale | $274,000$100/sqft |
Source: Prudential C. Dan Joyner Co., REALTORS #1207877 Report a problem | ||
Nearby homes
- $372,4003 bd2 ba2k sqft4 Dunsborough Dr, Simpsonville, SC 29680Off Market
- $389,3004 bd2 ba2.4k sqft304 Stonebury Dr, Simpsonville, SC 29680Off Market
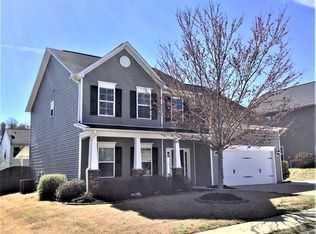
- $348,7004 bd3 ba2.2k sqft818 Camberwell Rd, Simpsonville, SC 29680Off Market
- $327,1004 bd3 ba1.8k sqft816 Camberwell Rd, Simpsonville, SC 29680Off Market
Get a cash offer in 3 minutes
Find out how much your home could sell for in as little as 3 minutes with a no-obligation cash offer.
Estimated market value
$423,100
