Great commuter location! Come see this beautifully updated front to back split with a surprisingly huge step down living room with stone fireplace and brick floor. The maple cabinet kitchen includes granite counters and stainless steel appliances. The dining area adds a second fireplace and leads to the family room with attic access. Step up a few steps to 2 bedrooms with hardwood floors and an updated full bath. Additional features include a brand new roof (including some plywood), a large level yard, newer electric panel, newer windows, paved driveway and town water & sewer. De-leading compliance letter on file. All appliances including washer & dryer stay. This centrally located home is minutes from downtown Plymouth, beaches, shopping, Routes 3 & 44 and much more. This home is perfect for buyers just starting out or for those scaling down. Don't miss it!
Sold for $450,000
$450,000
2 Durigan St, Plymouth, MA 02360
2beds
1,170sqft
Single Family Residence
Built in 1968
6,534 Square Feet Lot
$516,500 Zestimate®
$385/sqft
$2,689 Estimated rent
Home value
$516,500
$491,000 - $542,000
$2,689/mo
Zestimate® history
Owner options
List your home for rent
$2,689/mo
Rent Zestimate®
Find your next renter with Zillow Rental Manager. Plus, with online applications, you can quickly screen prospective tenants – for free.
$2,689/mo
Rent Zestimate®
Refinance and save
$2,837/mo
Est. payment
Refinancing to a lower rate could help reduce your monthly payments and save thousands over the life of the loan.
$2,837/mo
Est. payment
Explore your selling options
Work with a Zillow partner agent
Leverage their expertise and Zillow's premium Showcase listings to get your home seen by more buyers.
Get startedList with your own agent
Get your home in front of millions of buyers by listing it on Zillow.
Learn how to do itSell it yourself
Take full control of how buyers see your home on Zillow by listing For Sale by Owner (FSBO).
List your homeWhat's special
Stone fireplaceLarge level yardNewer windowsHardwood floorsGranite countersNewer electric panelBrand new roof
Zillow last checked:
Listing updated:
Listed by:
Leon Lopes 508-345-8127,
Compass 781-285-8028
Bought with:
The Ciavattieri Group
Keller Williams Realty
Source: MLS PIN,MLS#: 73137676
Facts & features
Interior
Bedrooms & bathrooms
- Bedrooms: 2
- Bathrooms: 1
- Full bathrooms: 1
Primary bedroom
- Features: Closet, Flooring - Hardwood
- Level: Second
- Area: 156
- Dimensions: 13 x 12
Bedroom 2
- Features: Closet, Flooring - Hardwood
- Level: Second
- Area: 64
- Dimensions: 8 x 8
Bathroom 1
- Features: Bathroom - Full, Bathroom - With Tub & Shower, Closet - Linen, Flooring - Vinyl
- Level: Second
Dining room
- Features: Flooring - Hardwood
- Level: First
- Area: 108
- Dimensions: 12 x 9
Family room
- Features: Flooring - Hardwood
- Level: First
- Area: 168
- Dimensions: 14 x 12
Kitchen
- Features: Flooring - Hardwood, Countertops - Stone/Granite/Solid, Cabinets - Upgraded, Stainless Steel Appliances
- Level: First
- Area: 126
- Dimensions: 14 x 9
Living room
- Features: Beamed Ceilings, Window(s) - Bay/Bow/Box, Exterior Access
- Level: First
- Area: 364
- Dimensions: 26 x 14
Heating
- Forced Air, Oil
Cooling
- Central Air
Appliances
- Included: Electric Water Heater, Range, Dishwasher, Microwave, Refrigerator
- Laundry: In Basement, Electric Dryer Hookup, Washer Hookup
Features
- Flooring: Vinyl, Hardwood, Brick
- Doors: Storm Door(s)
- Windows: Insulated Windows
- Basement: Partial,Interior Entry,Sump Pump
- Number of fireplaces: 2
- Fireplace features: Dining Room, Living Room
Interior area
- Total structure area: 1,170
- Total interior livable area: 1,170 sqft
Property
Parking
- Total spaces: 3
- Parking features: Paved Drive, Paved
- Uncovered spaces: 3
Features
- Levels: Front to Back Split
- Waterfront features: Ocean
Lot
- Size: 6,534 Square Feet
- Features: Corner Lot, Level
Details
- Foundation area: 1170
- Parcel number: 1115906
- Zoning: R20S
Construction
Type & style
- Home type: SingleFamily
- Property subtype: Single Family Residence
Materials
- Frame
- Foundation: Block
- Roof: Shingle
Condition
- Year built: 1968
Utilities & green energy
- Electric: Circuit Breakers
- Sewer: Public Sewer
- Water: Public
- Utilities for property: for Electric Range, for Electric Dryer, Washer Hookup
Community & HOA
Community
- Features: Public Transportation, Shopping, Medical Facility, Highway Access, T-Station
- Security: Security System
HOA
- Has HOA: No
Location
- Region: Plymouth
Financial & listing details
- Price per square foot: $385/sqft
- Tax assessed value: $329,600
- Annual tax amount: $4,518
- Date on market: 12/25/2025
- Exclusions: Two Crystal Ceiling Light Fixtures.
Price history
| Date | Event | Price |
|---|---|---|
| 9/12/2023 | Sold | $450,000-1.1%$385/sqft |
Source: MLS PIN #73137676 Report a problem | ||
| 8/4/2023 | Contingent | $455,000$389/sqft |
Source: MLS PIN #73137676 Report a problem | ||
| 7/31/2023 | Listed for sale | $455,000-0.7%$389/sqft |
Source: MLS PIN #73137676 Report a problem | ||
| 7/25/2023 | Contingent | $458,000$391/sqft |
Source: MLS PIN #73137676 Report a problem | ||
| 7/18/2023 | Listed for sale | $458,000$391/sqft |
Source: MLS PIN #73137676 Report a problem | ||
Public tax history
| Year | Property taxes | Tax assessment |
|---|---|---|
| 2025 | $5,351 +9.2% | $421,700 +10.7% |
| 2024 | $4,901 +8.5% | $380,800 +15.5% |
| 2023 | $4,519 +13.4% | $329,600 +27.6% |
| 2022 | $3,986 +2% | $258,300 +6.8% |
| 2021 | $3,907 +1.5% | $241,800 +2.7% |
| 2020 | $3,850 +11.1% | $235,500 +12.4% |
| 2019 | $3,465 +5.8% | $209,500 +5.3% |
| 2018 | $3,274 +2.9% | $198,900 +3.6% |
| 2017 | $3,182 +1.9% | $191,900 |
| 2016 | $3,122 +4.7% | $191,900 |
| 2015 | $2,982 +6.4% | $191,900 +3.6% |
| 2014 | $2,802 +4.9% | $185,200 |
| 2013 | $2,672 +4.3% | $185,200 |
| 2012 | $2,563 +4.1% | $185,200 -1.9% |
| 2011 | $2,461 +0.8% | $188,700 -4% |
| 2010 | $2,441 -1.8% | $196,500 -12.5% |
| 2009 | $2,486 +1% | $224,600 -5.7% |
| 2008 | $2,462 +4% | $238,300 -2.3% |
| 2007 | $2,367 +2.8% | $243,800 +4.6% |
| 2006 | $2,302 -4.3% | $233,000 +1% |
| 2005 | $2,405 -0.1% | $230,600 +13.1% |
| 2004 | $2,408 +8.5% | $203,900 +13% |
| 2003 | $2,219 +5.1% | $180,400 +39.3% |
| 2001 | $2,111 +12.5% | $129,500 +27.6% |
| 1999 | $1,877 | $101,500 |
Find assessor info on the county website
Neighborhood: North Plymouth
Nearby homes
- $258,0003 bd2 ba1.1k sqft4 Plymouth Rock Ter, Plymouth, MA 02360Off Market
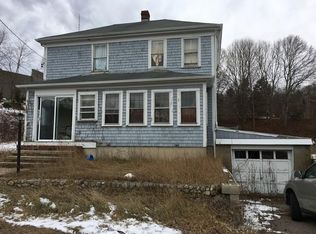
- $533,1003 bd2 ba1.2k sqft3 Plymouth Rock Ter, Plymouth, MA 02360Off Market

- $496,7003 bd1 ba1.4k sqft6 Durigan St, Plymouth, MA 02360Off Market
- $497,1003 bd1 ba1.1k sqft4 Plymouth Rock Ter, Plymouth, MA 02360Off Market
- $581,9003 bd1 ba1.7k sqft5 Durigan St, Plymouth, MA 02360Off Market
- $423,3002 bd1 ba687 sqft10 Durigan St, Plymouth, MA 02360Off Market
- $188,100-- bd-- ba-- sqftDurigan St, Plymouth, MA 02360Off Market
- $613,6003 bd2 ba2.2k sqft22 Plymouth Rock Ter, Plymouth, MA 02360Off Market
Nearby schools
GreatSchools rating
- 5/10HedgeGrades: K-5Distance: 0.6 mi
- 5/10Plymouth Community Intermediate SchoolGrades: 6-8Distance: 3.7 mi
- 5/10Plymouth North High SchoolGrades: 9-12Distance: 2.8 mi
Get a cash offer in 3 minutes
Find out how much your home could sell for in as little as 3 minutes with a no-obligation cash offer.
Estimated market value
$516,500
Get a cash offer in 3 minutes
Find out how much your home could sell for in as little as 3 minutes with a no-obligation cash offer.
Estimated market value
$516,500
Nearby cities
Nearby neighborhoods
Nearby zip codes
Other Plymouth Topics
