**Multiple Offers - Sellers accepting highest/best offers until 12 pm 3/16/24. Please give a response time of at least 3 pm**Charm, character and functionality are on full-display at this 4BR/2BA home in the Southern section of Big Stone Gap. The home features original hardwood flooring, insulated vinyl windows, new roof, fenced in yard and more. And enormous den (currently) could easily be transitioned over to a primary suite, as it has an attached full bath room. Two additional bedrooms are evident on the main level. The finished upstairs hosts the fourth bedroom, as well as a flex room which could accommodate an office, playroom or potential 5th bedroom. The squeaky clean kitchen hosts an abundance of cabinets and has an attached laundry room. Outside, let the kids roam in the fenced in backyard as you observe from the deck. And finally, for all of your vehicular and storage needs, there is a two-car garage. Come see it today!
Sold for $185,000
$185,000
2 11th Street N, Big Stone Gap, VA 24219
4beds
1,675sqft
Single Family Residence
Built in 1947
7,000 Square Feet Lot
$204,800 Zestimate®
$110/sqft
$1,787 Estimated rent
Home value
$204,800
$190,000 - $219,000
$1,787/mo
Zestimate® history
Owner options
List your home for rent
$1,787/mo
Rent Zestimate®
Find your next renter with Zillow Rental Manager. Plus, with online applications, you can quickly screen prospective tenants – for free.
$1,787/mo
Rent Zestimate®
Refinance and save
$868/mo
Est. payment
Refinancing to a lower rate could help reduce your monthly payments and save thousands over the life of the loan.
$868/mo
Est. payment
Explore your selling options
Work with a Zillow partner agent
Leverage their expertise and Zillow's premium Showcase listings to get your home seen by more buyers.
Get startedList with your own agent
Get your home in front of millions of buyers by listing it on Zillow.
Learn how to do itSell it yourself
Take full control of how buyers see your home on Zillow by listing For Sale by Owner (FSBO).
List your homeWhat's special
Zillow last checked:
Listing updated:
Listed by:
Seth Jervis,
eXp Realty, LLC
Bought with:
Amy Hubbard, 0225229270
Century 21 Bennett & Edwards
Source: eXp Realty,MLS#: 9963060
Facts & features
Interior
Bedrooms & bathrooms
- Bedrooms: 4
- Bathrooms: 2
- Full bathrooms: 2
Heating
- Heat Pump
Cooling
- Heat Pump
Appliances
- Included: Dishwasher, Electric Range, Microwave, Refrigerator
- Laundry: Electric Dryer Hookup, Washer Hookup
Features
- Primary Downstairs, Built-in Features, Laminate Counters
- Flooring: Hardwood, Vinyl
- Doors: Storm Door(s)
- Windows: Double Pane Windows, Insulated Windows
- Basement: Crawl Space
- Number of fireplaces: 1
- Fireplace features: Living Room
Interior area
- Total structure area: 1,675
- Total interior livable area: 1,675 sqft
- Finished area below ground: 0
Property
Parking
- Total spaces: 2
- Parking features: Detached
- Garage spaces: 2
Features
- Levels: One and One Half
- Fencing: Back Yard
- Has view: Yes
- View description: Mountain(s)
Lot
- Size: 7,000 Square Feet
- Dimensions: 140' x 50'
- Topography: Cleared, Level
Details
- Parcel number: 000624
- Zoning: Residential
Construction
Type & style
- Home type: SingleFamily
- Architectural style: Cottage
- Property subtype: Single Family Residence
Materials
- Vinyl Siding
- Foundation: Block
- Roof: Shingle
Condition
- New construction: No
- Year built: 1947
Utilities & green energy
- Sewer: Public Sewer
- Water: Public
Community & HOA
Community
- Subdivision: Not Listed
HOA
- Has HOA: No
Location
- Region: Big Stone Gap
Financial & listing details
- Price per square foot: $110/sqft
- Date on market: 3/13/2024
- Listing terms: Cash,Conventional,FHA,VA Loan
Price history
| Date | Event | Price |
|---|---|---|
| 4/26/2024 | Sold | $185,000+29.8%$110/sqft |
Source: eXp Realty #132602558 Report a problem | ||
| 8/18/2022 | Sold | $142,500-4.4%$85/sqft |
Source: TVRMLS #9938619 Report a problem | ||
| 6/29/2022 | Contingent | $149,000$89/sqft |
Source: TVRMLS #9938619 Report a problem | ||
| 6/22/2022 | Price change | $149,000-16.8%$89/sqft |
Source: TVRMLS #9938619 Report a problem | ||
| 6/1/2022 | Listed for sale | $179,000$107/sqft |
Source: TVRMLS #9938619 Report a problem | ||
Public tax history
Tax history is unavailable.
Neighborhood: 24219
Nearby homes
- $185,0004 bd2 ba1.6k sqft2 E 11th St N, Big Stone Gap, VA 24219Sold
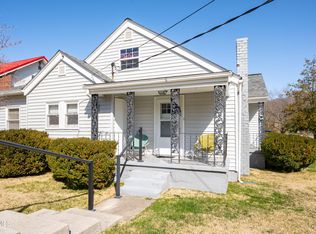
- $134,3003 bd1 ba1.4k sqft8 E 11th St N, Big Stone Gap, VA 24219Off Market
- $219,3003 bd2 ba1.5k sqft1121 1st Ave E, Big Stone Gap, VA 24219Off Market
- $175,3003 bd1 ba1.5k sqft1017 1st Ave E, Big Stone Gap, VA 24219Off Market
- $93,8002 bd1 ba1k sqft11 E 12th St N, Big Stone Gap, VA 24219Off Market
- $95,0002 bd1 ba1.2k sqft1018 1st Ave E, Big Stone Gap, VA 24219Off Market
- $68,5002 bd1 ba1.2k sqft1018 2nd Ave E, Big Stone Gap, VA 24219Off Market
- $44,3003 bd1 ba1k sqft1124 1st Ave E, Big Stone Gap, VA 24219Off Market
Nearby schools
GreatSchools rating
- 10/10Union Primary SchoolGrades: PK-4Distance: 1.7 mi
- 8/10Powell Valley Middle SchoolGrades: 5-8Distance: 1.9 mi
- 8/10Union High SchoolGrades: 9-12Distance: 1.7 mi
Schools provided by the listing agent
- Elementary: Union
- Middle: Union
- High: Union
Source: eXp Realty. This data may not be complete. We recommend contacting the local school district to confirm school assignments for this home.


Get pre-qualified for a loan
At Zillow Home Loans, we can pre-qualify you in as little as 5 minutes with no impact to your credit score.An equal housing lender. NMLS #10287.
- Virginia
- Wise County
- Big Stone Gap
- 24219
- 2 11th Street N
Nearby cities
Nearby neighborhoods
Nearby zip codes
Other Big Stone Gap Topics
