Skip main navigation
Sold for $2,400,000
  • $2,400,000

    2 E 14th St, Beach Haven, NJ 08008

    5beds
    2,500sqft
    Single Family Residence
    Built in 2023
    4,400 Square Feet Lot
    $2,940,400 Zestimate®
    $960/sqft
    $4,736 Estimated rent

    Home value

    $2,940,400

    $2.73M - $3.21M

    $4,736/mo

    Zestimate® history
    Loading
    Loading...

    Owner options

    List your home for rent

    $4,736/mo

    Rent Zestimate®

    Find your next renter with Zillow Rental Manager. Plus, with online applications, you can quickly screen prospective tenants – for free.

    Learn more

    $4,736/mo

    Rent Zestimate®

    Refinance and save

    $15,956/mo

    Est. payment

    Refinancing to a lower rate could help reduce your monthly payments and save thousands over the life of the loan.

    See today's rates

    $15,956/mo

    Est. payment

    Explore your selling options

    Work with a Zillow partner agent

    Leverage their expertise and Zillow's premium Showcase listings to get your home seen by more buyers.

    Get started

    List with your own agent

    Get your home in front of millions of buyers by listing it on Zillow.

    Learn how to do it

    Sell it yourself

    Take full control of how buyers see your home on Zillow by listing For Sale by Owner (FSBO).

    List your home

    What's special

    Ocean viewsOutdoor kitchenRooftop deck
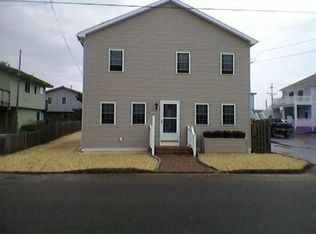
    North Beach Haven- Oceanside New Construction- Designed and built by Michael Pagnotta. This 2,500 sq ft new construction will sit upon a 55 x 80 lot and will feature 5 bedrooms, 4.5 baths, a 3 stop elevator, 2nd family gathering room with wet bar. Many other amenities including shiplap, built in bunk beds, an outdoor kitchen and in ground salt water pool.

    Zillow last checked:

    Listing updated:

    Listed by:

    Ed Freeman 609-661-5002,

    RE/MAX at Barnegat Bay - Ship Bottom

    Bought with:

    Sarah LaRue, 0681383

    Keller Williams Realty West Monmouth

    Source: Bright MLS,MLS#: NJOC2013362MLS Logo

    Facts & features

    Interior

    Bedrooms & bathrooms
    • Bedrooms: 5
    • Bathrooms: 5
    • Full bathrooms: 4
    • 1/2 bathrooms: 1
    • Main level bathrooms: 3
    • Main level bedrooms: 4
    Basement
    • Area: 0
    Heating
    • Zoned, Forced Air, Natural Gas
    Cooling
    • Central Air, Zoned, Electric
    Appliances
    • Included: Microwave, Dishwasher, Dryer, Instant Hot Water, Oven, Oven/Range - Gas, Self Cleaning Oven, Range Hood, Refrigerator, Stainless Steel Appliance(s), Washer, Tankless Water Heater, Gas Water Heater
    Features
    • Open Floorplan
    • Has basement: No
    • Has fireplace: No
    Interior area
    • Total structure area: 2,500
    • Total interior livable area: 2,500 sqft
    • Finished area above ground: 2,500
    • Finished area below ground: 0

    Property

    Parking
    • Total spaces: 2
    • Parking features: Garage Faces Front, Garage Door Opener, Inside Entrance, Attached, Driveway
    • Attached garage spaces: 2
    • Has uncovered spaces: Yes
    Accessibility
    • Accessibility features: Accessible Elevator Installed
    Features
    • Levels: Two
    • Stories: 2
    • Has private pool: Yes
    • Pool features: Private
    • Has view: Yes
    • View description: Bay, Ocean
    • Has water view: Yes
    • Water view: Bay,Ocean
    • Waterfront features: Oceanside
    Lot
    • Size: 4,400 Square Feet
    • Dimensions: 55.00 x 80.00
    • Features: Level
    Details
    • Additional structures: Above Grade, Below Grade
    • Parcel number: 1800004 0700013 02
    • Zoning: C
    • Special conditions: Standard

    Construction

    Type & style
    • Home type: SingleFamily
    • Architectural style: Coastal,Contemporary,Reverse
    • Property subtype: Single Family Residence
    Materials
    • Stick Built
    • Foundation: Flood Vent, Pilings
    • Roof: Fiberglass
    Condition
    • Excellent
    • New construction: Yes
    • Year built: 2023
    Details
    • Builder name: Michael Pagnotta

    Utilities & green energy

    • Sewer: Public Sewer
    • Water: Public

    Community & HOA

    Community
    • Subdivision: North Beach Haven
    HOA
    • Has HOA: No
    Location
    • Region: Beach Haven
    • Municipality: LONG BEACH TWP

    Financial & listing details

    • Price per square foot: $960/sqft
    • Tax assessed value: $498,800
    • Annual tax amount: $4,020
    • Date on market: 9/16/2022
    • Listing agreement: Exclusive Right To Sell
    • Ownership: Fee Simple

    Price history

    DateEventPrice
    4/18/2024Sold$2,400,000+0.4%$960/sqft
    Source: Bright MLS #NJOC2013362 Report a problem
    10/16/2022Pending sale$2,390,000+108%$956/sqft
    Source: RE/MAX International #NJOC2013362 Report a problem
    9/16/2022Price change$1,149,000-51.9%$460/sqft
    Source: RE/MAX International #NJOC2007840 Report a problem
    9/16/2022Pending sale$2,390,000+108%$956/sqft
    Source: Bright MLS #NJOC2013362 Report a problem
    3/3/2022Listed for sale$1,149,000$460/sqft
    Source: Bright MLS #NJOC2007840 Report a problem

    Public tax history

    Tax history is unavailable.

    Neighborhood: North Beach Haven

    Nearby schools

    GreatSchools rating
    Get a cash offer in 3 minutes
    Find out how much your home could sell for in as little as 3 minutes with a no-obligation cash offer.
    Estimated market value
    $2,940,400
    Get a cash offer in 3 minutes
    Find out how much your home could sell for in as little as 3 minutes with a no-obligation cash offer.
    Estimated market value
    $2,940,400