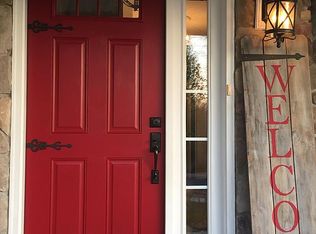
Spacious Colonial on a Cul-de-Sac in the Heart of Bel Air, Maryland Welcome to this beautiful former builder’s model home, perfectly situated on a quiet cul-de-sac in one of Bel Air’s most sought-after neighborhoods. This spacious colonial offers 4 bedrooms, 2.5 baths, a finished basement, exceptional curb appeal, a private backyard, and thoughtful upgrades throughout. Step inside to find hardwood floors on the main level, a bright open floor plan, and a versatile main-level office—perfect for remote work or a quiet study space. The heart of the home is a huge, open eat-in kitchen featuring abundant cabinetry, a dedicated coffee bar or workstation, and plenty of space for entertaining. The adjoining family room is warm and inviting, with a fireplace and doors leading to the back deck and yard - perfect for gatherings and everyday living. Upstairs, the expansive primary suite includes a large sitting area, oversized walk-in closet, and a private en suite bath. Three additional generously sized bedrooms, a full bath, and convenient bedroom-level laundry complete the upper level. The fully finished basement adds even more living space—perfect for a recreation room, gym, or entertaining area. Step outside to a private backyard with a low-maintenance Trex deck and storage shed, providing the perfect spot to relax or entertain. Ages of systems and updates include, all new windows in 2021, new roof 2019, main level HVAC 2025, fence 2021, tankless water heater 2019. This home truly has it all—style, space, and location. Don’t miss your chance to own a standout property in the heart of Bel Air!
Sold for $625,000
Street View
$625,000
2 E Brook Hill Ct, Bel Air, MD 21014
4beds
3,834sqft
Single Family Residence
Built in 2000
0.37 Acres Lot
$633,200 Zestimate®
$163/sqft
$3,957 Estimated rent
Home value
$633,200
$602,000 - $665,000
$3,957/mo
Zestimate® history
Owner options
List your home for rent
$3,957/mo
Rent Zestimate®
Find your next renter with Zillow Rental Manager. Plus, with online applications, you can quickly screen prospective tenants – for free.
$3,957/mo
Rent Zestimate®
Refinance and save
$3,989/mo
Est. payment
Refinancing to a lower rate could help reduce your monthly payments and save thousands over the life of the loan.
$3,989/mo
Est. payment
Explore your selling options
Work with a Zillow partner agent
Leverage their expertise and Zillow's premium Showcase listings to get your home seen by more buyers.
Get startedList with your own agent
Get your home in front of millions of buyers by listing it on Zillow.
Learn how to do itSell it yourself
Take full control of how buyers see your home on Zillow by listing For Sale by Owner (FSBO).
List your homeWhat's special
Private backyardOversized walk-in closetExceptional curb appealLow-maintenance trex deckAbundant cabinetryHardwood floorsVersatile main-level office
Zillow last checked:
Listing updated:
Listed by:
Denise Kenney 410-241-5797,
Cummings & Co. Realtors
Bought with:
Judy Sibol, 681682
Iron Valley Real Estate Charm City
Source: Bright MLS,MLS#: MDHR2045186
Facts & features
Interior
Bedrooms & bathrooms
- Bedrooms: 4
- Bathrooms: 3
- Full bathrooms: 2
- 1/2 bathrooms: 1
- Main level bathrooms: 1
Rooms
- Room types: Living Room, Dining Room, Primary Bedroom, Bedroom 2, Bedroom 3, Bedroom 4, Kitchen, Family Room, Foyer, Laundry, Office, Recreation Room, Storage Room, Primary Bathroom, Full Bath, Half Bath
Primary bedroom
- Features: Flooring - Carpet, Ceiling Fan(s), Walk-In Closet(s)
- Level: Upper
Bedroom 2
- Features: Flooring - Carpet, Ceiling Fan(s)
- Level: Upper
- Area: 144 Square Feet
- Dimensions: 12 X 12
Bedroom 3
- Features: Flooring - Carpet, Ceiling Fan(s)
- Level: Upper
- Area: 143 Square Feet
- Dimensions: 13 X 11
Bedroom 4
- Features: Flooring - Carpet, Ceiling Fan(s)
- Level: Upper
- Area: 132 Square Feet
- Dimensions: 12 X 11
Primary bathroom
- Features: Soaking Tub, Bathroom - Walk-In Shower
- Level: Upper
Dining room
- Features: Flooring - HardWood, Chair Rail
- Level: Main
Family room
- Features: Fireplace - Gas, Flooring - HardWood, Ceiling Fan(s)
- Level: Main
- Area: 285 Square Feet
- Dimensions: 19 X 15
Foyer
- Features: Flooring - HardWood
- Level: Main
Other
- Level: Upper
Half bath
- Level: Main
Kitchen
- Features: Flooring - Vinyl
- Level: Main
- Area: 330 Square Feet
- Dimensions: 22 X 15
Laundry
- Level: Upper
Living room
- Features: Flooring - HardWood
- Level: Main
Office
- Level: Main
Recreation room
- Features: Flooring - Carpet
- Level: Lower
Storage room
- Level: Lower
Heating
- Forced Air, Natural Gas
Cooling
- Ceiling Fan(s), Central Air, Electric
Appliances
- Included: Dishwasher, Disposal, Exhaust Fan, Oven/Range - Electric, Washer, Dryer, Microwave, Refrigerator, Electric Water Heater, Tankless Water Heater
- Laundry: Upper Level, Laundry Room
Features
- Breakfast Area, Family Room Off Kitchen, Kitchen - Table Space, Dining Area, Primary Bath(s), Open Floorplan, Dry Wall
- Basement: Finished
- Number of fireplaces: 1
- Fireplace features: Mantel(s), Screen
Interior area
- Total structure area: 4,396
- Total interior livable area: 3,834 sqft
- Finished area above ground: 2,984
- Finished area below ground: 850
Property
Parking
- Total spaces: 2
- Parking features: Garage Door Opener, Attached, Driveway
- Attached garage spaces: 2
- Has uncovered spaces: Yes
Accessibility
- Accessibility features: None
Features
- Levels: Three
- Stories: 3
- Patio & porch: Deck
- Pool features: None
- Fencing: Partial
Lot
- Size: 0.37 Acres
- Features: Cul-De-Sac, Landscaped
Details
- Additional structures: Above Grade, Below Grade
- Parcel number: 1303332403
- Zoning: R1
- Special conditions: Standard
Construction
Type & style
- Home type: SingleFamily
- Architectural style: Colonial
- Property subtype: Single Family Residence
Materials
- Combination, Brick, Brick Front, Vinyl Siding
- Foundation: Block
- Roof: Asphalt
Condition
- Excellent
- New construction: No
- Year built: 2000
Details
- Builder name: BLDRS MODEL
Utilities & green energy
- Sewer: Public Sewer
- Water: Public
Community & HOA
Community
- Subdivision: Brook Hill Manor
HOA
- Has HOA: Yes
- HOA fee: $200 annually
Location
- Region: Bel Air
- Municipality: Bel Air
Financial & listing details
- Price per square foot: $163/sqft
- Tax assessed value: $554,600
- Annual tax amount: $7,838
- Date on market: 7/18/2025
- Listing agreement: Exclusive Right To Sell
- Listing terms: Cash,Conventional,FHA,VA Loan
- Ownership: Fee Simple
Price history
| Date | Event | Price |
|---|---|---|
| 8/20/2025 | Sold | $625,000$163/sqft |
Source:  Bright MLS #MDHR2045186 Report a problem Bright MLS #MDHR2045186 Report a problem | ||
| 7/28/2025 | Pending sale | $625,000$163/sqft |
Source: Bright MLS #MDHR2045186 Report a problem | ||
| 7/18/2025 | Listed for sale | $625,000$163/sqft |
Source: Bright MLS #MDHR2045186 Report a problem | ||
Public tax history
Tax history is unavailable.
Neighborhood: 21014
Nearby homes
- $667,8006 bd4 ba3k sqft4 Raspberry Hill Ct, Bel Air, MD 21014Off Market
- $---- bd-- ba-- sqft6 Rasberry Hill Ct, Bel Air, MD 21014Off Market
- $---- bd-- ba-- sqft8 Rasberry Hill Ct, Bel Air, MD 21014Off Market
- $690,3004 bd3 ba3.9k sqft8 Rasperry Hill Ct, Bel Air, MD 21014Off Market
- $---- bd-- ba-- sqft12 Rasberry Hill Ct, Bel Air, MD 21014Off Market
- $625,000-- bd2 ba2.9k sqft2 Brook Hill Ct, Bel Air, MD 21014Sold
- $---- bd-- ba-- sqft18 Rasberry Hill Ct, Bel Air, MD 21014Off Market
- $594,6004 bd4 ba3.2k sqft300 E Ring Factory Rd, Bel Air, MD 21014Off Market
Nearby schools
GreatSchools rating
- 8/10Homestead/Wakefield Elementary SchoolGrades: PK-5Distance: 0.9 mi
- 8/10Bel Air Middle SchoolGrades: 6-8Distance: 1.1 mi
- 5/10Bel Air High SchoolGrades: 9-12Distance: 1.3 mi
Schools provided by the listing agent
- Elementary: Homestead-wakefield
- Middle: Bel Air
- High: Bel Air
- District: Harford County Public Schools
Source: Bright MLS. This data may not be complete. We recommend contacting the local school district to confirm school assignments for this home.
Get a cash offer in 3 minutes
Find out how much your home could sell for in as little as 3 minutes with a no-obligation cash offer.
Estimated market value
$633,200
Get a cash offer in 3 minutes
Find out how much your home could sell for in as little as 3 minutes with a no-obligation cash offer.
Estimated market value
$633,200
- Maryland
- Harford County
- Bel Air
- 21014
- 2 E Brook Hill Ct
Nearby cities
Nearby zip codes
Other Bel Air Topics
