Skip main navigation
Closed
  • $400,000

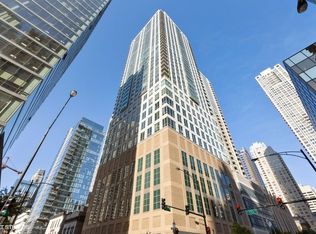
    2 E Erie St APT 1108, Chicago, IL 60611

    1beds
    1,277sqft
    Condominium, Single Family Residence
    Built in 1999
    -- sqft lot
    $413,700 Zestimate®
    $313/sqft
    $3,352 Estimated rent

    Home value

    $413,700

    $393,000 - $434,000

    $3,352/mo

    Zestimate® history
    Loading
    Loading...

    Owner options

    List your home for rent

    $3,352/mo

    Rent Zestimate®

    Find your next renter with Zillow Rental Manager. Plus, with online applications, you can quickly screen prospective tenants – for free.

    Learn more

    $3,352/mo

    Rent Zestimate®

    Refinance and save

    $3,468/mo

    Est. payment

    Refinancing to a lower rate could help reduce your monthly payments and save thousands over the life of the loan.

    See today's rates

    $3,468/mo

    Est. payment

    Explore your selling options

    Work with a Zillow partner agent

    Leverage their expertise and Zillow's premium Showcase listings to get your home seen by more buyers.

    Get started

    List with your own agent

    Get your home in front of millions of buyers by listing it on Zillow.

    Learn how to do it

    Sell it yourself

    Take full control of how buyers see your home on Zillow by listing For Sale by Owner (FSBO).

    List your home

    What's special

    *OFFER DEADLINE TUESDAY, JUNE 4TH AT 10AM. PLEASE USE 7.0 CONTRACT AND PROVIDE PREAPPROVAL OR POF WITH ALL OFFERS. THANK YOU.* *PHOTO ID REQ'D FOR BLDG ENTRY*...Welcome home to the largest one-bedroom plus den corner unit in Near North! Enjoy sunny and spectacular views of the city from your floor-to-ceiling windows. At 1277 square feet, this beautiful, contemporary, turn-key unit is ready for you to move right in. A formal foyer welcomes you and your guests and leads into an open floorplan featuring a sleek, contemporary design with high-end finishes throughout. The modern kitchen boasts stainless steel appliances, quartz countertops, and a breakfast bar that flows into the dining and living areas, complete with custom floating cabinetry and wallcoverings. Hardwood floors run throughout the unit, including an in-unit washer/dryer and an updated tile bath with a large walk-in shower. The primary bedroom, den, and entry closets have been professionally customized for efficient space organization. Situated in the vibrant Near North neighborhood, you're just steps away from world-class dining, shopping, and entertainment. Enjoy easy access to the Magnificent Mile, Oak Street Beach, and the city's finest cultural attractions. Conveniently located near major transportation hubs, this home offers an easy commute to any part of the city. Walk to nearby parks, riverwalks, and public transit. Parking is available for rent or purchase (not owned by the seller). This highly secure, full-amenity building includes a newly renovated lobby and hallways, a party room, a fitness center, 24-hour door staff, and more. With a walk score of 100, this A+ location is close to all the desirable features of downtown Chicago living.

    Zillow last checked:

    Listing updated:

    Listing courtesy of:

    Stephanie Wesson 773-306-8700,

    @properties Christie's International Real Estate

    Bought with:

    Tony Mattar

    Compass

    Source: MRED as distributed by MLS GRID,MLS#: 12070698MLS Logo

    Facts & features

    Interior

    Bedrooms & bathrooms
    • Bedrooms: 1
    • Bathrooms: 1
    • Full bathrooms: 1
    Primary bedroom
    • Features: Flooring (Hardwood), Window Treatments (Blinds)
    • Level: Main
    • Area: 168 Square Feet
    • Dimensions: 14X12
    Dining room
    • Features: Flooring (Hardwood), Window Treatments (Blinds)
    • Level: Main
    • Area: 128 Square Feet
    • Dimensions: 16X8
    Foyer
    • Features: Flooring (Hardwood)
    • Level: Main
    • Area: 105 Square Feet
    • Dimensions: 15X7
    Kitchen
    • Features: Kitchen (Eating Area-Breakfast Bar, Galley, Custom Cabinetry, SolidSurfaceCounter), Flooring (Hardwood)
    • Level: Main
    • Area: 120 Square Feet
    • Dimensions: 12X10
    Laundry
    • Level: Main
    • Area: 50 Square Feet
    • Dimensions: 10X5
    Living room
    • Features: Flooring (Hardwood), Window Treatments (Blinds)
    • Level: Main
    • Area: 192 Square Feet
    • Dimensions: 16X12
    Heating
    • Natural Gas, Forced Air
    Cooling
    • Central Air, Zoned
    Appliances
    • Included: Double Oven, Range, Microwave, Dishwasher, Refrigerator, Washer, Dryer, Disposal, Stainless Steel Appliance(s), Cooktop, Oven, Electric Oven
    • Laundry: Washer Hookup, Main Level, Electric Dryer Hookup, In Unit
    Features
    • 1st Floor Bedroom, Storage, Built-in Features, Walk-In Closet(s), Open Floorplan, Dining Combo, Separate Dining Room
    • Flooring: Hardwood
    • Windows: Window Treatments
    • Basement: None
    • Common walls with other units/homes: End Unit
    Interior area
    • Total structure area: 0
    • Total interior livable area: 1,277 sqft

    Property

    Accessibility
    • Accessibility features: No Disability Access
    Lot
    • Features: Corner Lot
    Details
    • Parcel number: 17101070181005
    • Special conditions: List Broker Must Accompany

    Construction

    Type & style
    • Home type: Condo
    • Property subtype: Condominium, Single Family Residence
    Materials
    • Glass
    Condition
    • New construction: No
    • Year built: 1999
    • Major remodel year: 2021

    Utilities & green energy

    • Sewer: Public Sewer
    • Water: Lake Michigan

    Community & neighborhood

    Location
    • Region: Chicago

    HOA & financial

    HOA
    • Has HOA: Yes
    • HOA fee: $654 monthly
    • Amenities included: Bike Room/Bike Trails, Door Person, Elevator(s), Exercise Room, Storage, On Site Manager/Engineer, Party Room, Sundeck, Receiving Room, Service Elevator(s), Public Bus, Private Laundry Hkup
    • Services included: Heat, Air Conditioning, Water, Insurance, Security, Doorman, Cable TV, Clubhouse, Exercise Facilities, Exterior Maintenance, Lawn Care, Scavenger, Snow Removal, Internet

    Other

    Other facts
    • Listing terms: Conventional
    • Ownership: Condo

    Price history

    DateEventPrice
    7/31/2024Sold$400,000+5.3%$313/sqft
    Source: MRED as distributed by MLS GRID #12070698 Report a problem
    7/23/2024Pending sale$380,000$298/sqft
    Source: MRED as distributed by MLS GRID #12070698 Report a problem
    6/11/2024Contingent$380,000$298/sqft
    Source: MRED as distributed by MLS GRID #12070698 Report a problem
    5/31/2024Listed for sale$380,000+28.2%$298/sqft
    Source: MRED as distributed by MLS GRID #12070698 Report a problem
    6/6/2005Sold$296,500$232/sqft
    Source: Public Record Report a problem

    Public tax history

    YearProperty taxesTax assessment
    2024-- $30,758 -2.3%
    2023$6,643 +2.6%$31,486
    2022$6,476 +2.3%$31,486
    2021$6,332 -4%$31,486 +6.4%
    2020$6,595 +2.1%$29,604 -7.9%
    2019$6,457 +1.7%$32,140
    2018$6,349 +5%$32,140 +14.4%
    2017$6,049 +7.5%$28,100
    2016$5,628 +9.3%$28,100
    2015$5,149 +25.6%$28,100 +27.1%
    2014$4,101 +2%$22,103
    2013$4,020 +1.4%$22,103
    2012$3,966 +10.6%$22,103 -0.1%
    2011$3,586 -0.4%$22,127
    2010$3,601 -13.7%$22,127 -17.3%
    2009$4,173 +4.2%$26,764 -4.1%
    2008$4,004 -0.7%$27,915 -1.7%
    2007$4,034 -3.1%$28,403 -2.1%
    2006$4,163 $29,001

    Find assessor info on the county website

    Neighborhood: River North

    Nearby schools

    GreatSchools rating
    Schools provided by the listing agent
    • Elementary: Ogden Elementary
    • High: Wells Community Academy Senior H
    • District: 299

    Source: MRED as distributed by MLS GRID. This data may not be complete. We recommend contacting the local school district to confirm school assignments for this home.

    Get a cash offer in 3 minutes
    Find out how much your home could sell for in as little as 3 minutes with a no-obligation cash offer.
    Estimated market value
    $413,700
    Get a cash offer in 3 minutes
    Find out how much your home could sell for in as little as 3 minutes with a no-obligation cash offer.
    Estimated market value
    $413,700