This beautifully maintained 1-bedroom, 1-bathroom condo in the heart of River North offers the perfect blend of comfort, convenience, and style. With east-facing floor-to-ceiling windows, enjoy breathtaking views of Michigan Avenue, Lake Michigan, and downtown Chicago. As you enter, you're welcomed by a gracious foyer complete with a large coat closet and a convenient linen closet/pantry. The recently renovated bathroom exudes modern elegance, while the open kitchen, featuring a breakfast bar and stainless steel appliances, is perfect for entertaining. The spacious living room is ideal for relaxing or working from home, with ample space for living, dining, and office areas. The generous bedroom boasts a massive walk-in closet and houses the in-unit laundry. Whether you're soaking in the stunning city views or enjoying the building's premium amenities, this condo is the ultimate urban retreat. The building is investor- and pet-friendly, offering a full-time door staff, an exercise room, a community room, and a newly renovated rooftop deck with incredible views. On-site dry cleaners and a garage parking spot are included in the price for added convenience. Located in a vibrant neighborhood, you're surrounded by endless dining options, shopping, groceries, and entertainment. This is urban living at its best!
Closed
$315,000
2 E Erie St APT 1401, Chicago, IL 60611
1beds
750sqft
Condominium, Single Family Residence
Built in 2002
-- sqft lot
$323,100 Zestimate®
$420/sqft
$2,573 Estimated rent
Home value
$323,100
$304,000 - $342,000
$2,573/mo
Zestimate® history
Owner options
List your home for rent
$2,573/mo
Rent Zestimate®
Find your next renter with Zillow Rental Manager. Plus, with online applications, you can quickly screen prospective tenants – for free.
$2,573/mo
Rent Zestimate®
Refinance and save
$2,000/mo
Est. payment
Refinancing to a lower rate could help reduce your monthly payments and save thousands over the life of the loan.
$2,000/mo
Est. payment
Explore your selling options
Work with a Zillow partner agent
Leverage their expertise and Zillow's premium Showcase listings to get your home seen by more buyers.
Get startedList with your own agent
Get your home in front of millions of buyers by listing it on Zillow.
Learn how to do itSell it yourself
Take full control of how buyers see your home on Zillow by listing For Sale by Owner (FSBO).
List your homeWhat's special
Zillow last checked:
Listing updated:
Listed by:
Laura Topp 773-419-0076,
Berkshire Hathaway HomeServices Chicago,
Rebecca Conant,
Berkshire Hathaway HomeServices Chicago
Bought with:
Maria DelBoccio
@properties Christie's International Real Estate
Source: MRED as distributed by MLS GRID,MLS#: 12276815
Facts & features
Interior
Bedrooms & bathrooms
- Bedrooms: 1
- Bathrooms: 1
- Full bathrooms: 1
Rooms
- Room types: Foyer
Primary bedroom
- Features: Flooring (Carpet), Window Treatments (Blinds)
- Level: Main
- Area: 150 Square Feet
- Dimensions: 15X10
Dining room
- Level: Main
- Dimensions: COMBO
Foyer
- Features: Flooring (Wood Laminate)
- Level: Main
- Area: 48 Square Feet
- Dimensions: 8X6
Kitchen
- Features: Kitchen (Eating Area-Breakfast Bar, Pantry-Closet), Flooring (Hardwood)
- Level: Main
- Area: 96 Square Feet
- Dimensions: 12X8
Laundry
- Level: Main
- Area: 9 Square Feet
- Dimensions: 3X3
Living room
- Features: Flooring (Wood Laminate), Window Treatments (Blinds)
- Level: Main
- Area: 238 Square Feet
- Dimensions: 17X14
Heating
- Natural Gas, Forced Air
Cooling
- Central Air
Appliances
- Included: Range, Microwave, Dishwasher, Refrigerator, Washer, Dryer, Stainless Steel Appliance(s), Electric Cooktop, Electric Oven
- Laundry: Washer Hookup, Main Level, In Unit
Features
- 1st Floor Bedroom, Walk-In Closet(s), Open Floorplan, Dining Combo, Doorman, Granite Counters, Health Facilities, Lobby
- Windows: Drapes
- Basement: None
Interior area
- Total structure area: 0
- Total interior livable area: 750 sqft
Property
Parking
- Total spaces: 1
- Parking features: On Site, Garage Owned, Attached, Garage
- Attached garage spaces: 1
Accessibility
- Accessibility features: No Disability Access
Features
- Patio & porch: Roof Deck, Deck
- Has view: Yes
- View description: Side(s) of Property
- Has water view: Yes
- Water view: Side(s) of Property
Details
- Additional parcels included: 17101070181398
- Parcel number: 17101070181015
- Special conditions: None
Construction
Type & style
- Home type: Condo
- Property subtype: Condominium, Single Family Residence
Materials
- Brick
Condition
- New construction: No
- Year built: 2002
Utilities & green energy
- Sewer: Public Sewer
- Water: Public
Community & HOA
HOA
- Has HOA: Yes
- Amenities included: Bike Room/Bike Trails, Door Person, Elevator(s), Exercise Room, Health Club, On Site Manager/Engineer, Sundeck, Receiving Room, Valet/Cleaner
- Services included: Heat, Air Conditioning, Water, Parking, Insurance, Doorman, Cable TV, Exercise Facilities, Exterior Maintenance, Scavenger, Snow Removal, Internet
- HOA fee: $668 monthly
Location
- Region: Chicago
Financial & listing details
- Price per square foot: $420/sqft
- Tax assessed value: $261,140
- Annual tax amount: $4,962
- Date on market: 1/28/2025
- Listing terms: Conventional
- Ownership: Condo
Price history
Price history is unavailable.
Public tax history
| Year | Property taxes | Tax assessment |
|---|---|---|
| 2024 | $4,585 -7.2% | $26,114 -2.3% |
| 2023 | $4,941 +3% | $26,732 |
| 2022 | $4,795 +1.9% | $26,732 |
| 2021 | $4,706 -16% | $26,732 +6.4% |
| 2020 | $5,599 +2.1% | $25,134 -7.9% |
| 2019 | $5,482 +1.7% | $27,287 |
| 2018 | $5,390 +5% | $27,287 +14.4% |
| 2017 | $5,136 +7.5% | $23,857 |
| 2016 | $4,778 +9.3% | $23,857 |
| 2015 | $4,372 +25.6% | $23,857 +27.1% |
| 2014 | $3,482 +2% | $18,765 |
| 2013 | $3,413 +1.4% | $18,765 |
| 2012 | $3,367 +10.6% | $18,765 -0.1% |
| 2011 | $3,044 -0.4% | $18,786 |
| 2010 | $3,057 -13.7% | $18,786 -17.3% |
| 2009 | $3,543 +4.2% | $22,722 -4.1% |
| 2008 | $3,400 -0.7% | $23,699 -1.7% |
| 2007 | $3,425 -3.1% | $24,114 -2.1% |
| 2006 | $3,535 | $24,622 |
Find assessor info on the county website
Neighborhood: River North
Nearby homes
- $481,7002 bd2 ba1.2k sqft2 E Erie St APT 1802, Chicago, IL 60611Off Market

- $3,1002 bd1 ba906 sqft2 E Erie St APT 2906, Chicago, IL 60611For Rent
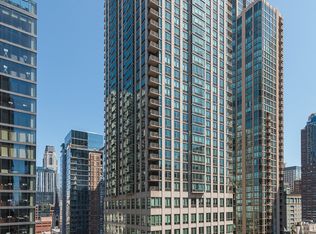
- $479,0002 bd2 ba1.2k sqft2 E Erie St APT 2208, Chicago, IL 60611Off Market

- $490,1002 bd2 ba1.2k sqft2 E Erie St APT 1402, Chicago, IL 60611Off Market

- $33,410-- bd1 ba906 sqft2 E Erie St, Chicago, IL 60611Off Market
- $313,8001 bd1 ba743 sqft2 E Erie St APT 3801, Chicago, IL 60611Off Market
- $486,7002 bd2 ba1.1k sqft2 E Erie St APT 2909, Chicago, IL 60611Off Market
- $330,2001 bd1 ba-- sqft2 E Erie St APT 2101, Chicago, IL 60611Off Market
- $235,700-- bd1 ba617 sqft2 E Erie St APT 1404, Chicago, IL 60611Off Market
Nearby schools
GreatSchools rating
- 4/10Ogden Elementary SchoolGrades: PK-8Distance: 0.4 mi
- 1/10Wells Community Academy High SchoolGrades: 9-12Distance: 2.1 mi
Schools provided by the listing agent
- Elementary: Ogden Elementary
- High: Wells Community Academy Senior H
- District: 299
Source: MRED as distributed by MLS GRID. This data may not be complete. We recommend contacting the local school district to confirm school assignments for this home.
Get a cash offer in 3 minutes
Find out how much your home could sell for in as little as 3 minutes with a no-obligation cash offer.
Estimated market value
$323,100
Get a cash offer in 3 minutes
Find out how much your home could sell for in as little as 3 minutes with a no-obligation cash offer.
Estimated market value
$323,100
- Illinois
- Cook County
- Chicago
- 60611
- River North
- 2 E Erie St Apartment 1401
