Skip main navigation
Closed
  • $850,000

    2 E Erie St APT 1605, Chicago, IL 60611

    3beds
    2,082sqft
    Condominium, Single Family Residence
    Built in 2002
    -- sqft lot
    $-- Zestimate®
    $408/sqft
    $6,083 Estimated rent

    Home value

    Not available

    Estimated sales range

    Not available

    $6,083/mo

    Zestimate® history
    Loading
    Loading...

    Owner options

    List your home for rent

    $6,083/mo

    Rent Zestimate®

    Find your next renter with Zillow Rental Manager. Plus, with online applications, you can quickly screen prospective tenants – for free.

    Learn more

    $6,083/mo

    Rent Zestimate®

    Refinance and save

    $7,523/mo

    Est. payment

    Refinancing to a lower rate could help reduce your monthly payments and save thousands over the life of the loan.

    See today's rates

    $7,523/mo

    Est. payment

    Explore your selling options

    Work with a Zillow partner agent

    Leverage their expertise and Zillow's premium Showcase listings to get your home seen by more buyers.

    Get started

    List with your own agent

    Get your home in front of millions of buyers by listing it on Zillow.

    Learn how to do it

    Sell it yourself

    Take full control of how buyers see your home on Zillow by listing For Sale by Owner (FSBO).

    List your home

    What's special

    Modern luxuryPrivate covered corner balconyFloor-to-ceiling windowsSouthwest corner condoEnclosed home office nookAbundant closet spaceBeverage center
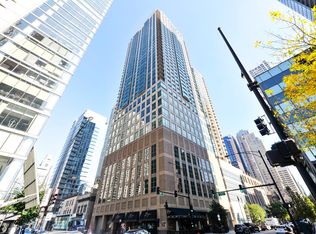
    An exceptional opportunity in the heart of River North-just steps from Michigan Avenue. Everything one desires in their vibrant downtown lifestyle. This fully renovated, sun-filled 3 bed, 3 full bath SOUTHWEST corner condo offers over 2,000SF of modern luxury. Two homes have been masterfully combined with luxury living in mind -- you will enjoy a smart, open-concept layout and floor-to-ceiling windows at every turn showcasing expansive city views. The energy is felt with jaw-dropping exposures reminding you why you live in the Windy City but also offering complete serenity above It all. The chef's kitchen is a showstopper with flat-panel cabinetry, oversized quartz island with breakfast bar, beverage center, stainless steel appliances, and designer tile backsplash. A spacious designated dining area and private covered corner balcony create the perfect setup for entertaining. Two expansive primary suites feature spa-inspired baths with dual vanities, truly oversized showers, and custom storage. All bedrooms accommodate queen/king beds, and the enclosed home office nook adds ideal flexibility with a closet, as well. Wide-plank grey oak flooring, abundant closet space, in-unit laundry, and a second beverage fridge elevate the everyday. TWO storage units come with the home. Located in a full-service building with sundeck, fitness center, and hospitality room-all in a prime, walkable location near world-class dining, shopping, parks, the lake, and transit. One attached garage spot included in the price. Additional spot available.

    Zillow last checked:

    Listing updated:

    Listing courtesy of:

    Nicole Friedman 312-319-1168,

    Compass,

    Jill Silverstein,

    Compass

    Bought with:

    Layching Quek

    Redfin Corporation

    Source: MRED as distributed by MLS GRID,MLS#: 12460499MLS Logo

    Facts & features

    Interior

    Bedrooms & bathrooms
    • Bedrooms: 3
    • Bathrooms: 3
    • Full bathrooms: 3
    Primary bedroom
    • Features: Flooring (Hardwood), Window Treatments (Curtains/Drapes), Bathroom (Full)
    • Level: Main
    • Area: 416 Square Feet
    • Dimensions: 13X32
    Bedroom 2
    • Features: Flooring (Hardwood), Window Treatments (Curtains/Drapes)
    • Level: Main
    • Area: 220 Square Feet
    • Dimensions: 10X22
    Bedroom 3
    • Features: Flooring (Hardwood), Window Treatments (Curtains/Drapes)
    • Level: Main
    • Area: 150 Square Feet
    • Dimensions: 10X15
    Balcony porch lanai
    • Level: Main
    • Area: 35 Square Feet
    • Dimensions: 7X5
    Dining room
    • Features: Flooring (Hardwood), Window Treatments (Blinds)
    • Level: Main
    • Area: 70 Square Feet
    • Dimensions: 7X10
    Foyer
    • Features: Flooring (Hardwood)
    • Level: Main
    • Area: 240 Square Feet
    • Dimensions: 24X10
    Kitchen
    • Features: Flooring (Hardwood), Window Treatments (Blinds)
    • Level: Main
    • Area: 162 Square Feet
    • Dimensions: 18X9
    Living room
    • Features: Flooring (Hardwood), Window Treatments (Blinds)
    • Level: Main
    • Area: 176 Square Feet
    • Dimensions: 11X16
    Heating
    • Forced Air
    Cooling
    • Central Air
    Appliances
    • Included: Range, Microwave, Dishwasher, Refrigerator, Washer, Dryer, Disposal, Stainless Steel Appliance(s), Wine Refrigerator
    • Laundry: Washer Hookup, In Unit
    Features
    • Storage, Walk-In Closet(s)
    • Flooring: Hardwood
    • Basement: None
    • Common walls with other units/homes: End Unit
    Interior area
    • Total structure area: 0
    • Total interior livable area: 2,082 sqft

    Property

    Parking
    • Total spaces: 2
    • Parking features: Garage Door Opener, Yes, Garage Owned, Attached, Garage
    • Attached garage spaces: 2
    • Has uncovered spaces: Yes
    Accessibility
    • Accessibility features: No Disability Access
    Features
    • Exterior features: Balcony
    Details
    • Additional parcels included: 17101070181507,17101070181508
    • Parcel number: 17101070181510
    • Special conditions: None

    Construction

    Type & style
    • Home type: Condo
    • Property subtype: Condominium, Single Family Residence
    Materials
    • Brick, Concrete
    Condition
    • New construction: No
    • Year built: 2002
    • Major remodel year: 2014

    Utilities & green energy

    • Sewer: Public Sewer
    • Water: Lake Michigan, Public

    Community & neighborhood

    Location
    • Region: Chicago

    HOA & financial

    HOA
    • Has HOA: Yes
    • HOA fee: $1,546 monthly
    • Amenities included: Bike Room/Bike Trails, Door Person, Elevator(s), Exercise Room, Storage, Health Club, On Site Manager/Engineer, Party Room, Sundeck, Receiving Room
    • Services included: Heat, Air Conditioning, Water, Gas, Parking, Insurance, Doorman, Cable TV, Clubhouse, Exercise Facilities, Exterior Maintenance, Scavenger, Snow Removal, Internet

    Other

    Other facts
    • Listing terms: Conventional
    • Ownership: Condo

    Price history

    DateEventPrice
    10/6/2025Sold$850,000-30.6%$408/sqft
    Source: MRED as distributed by MLS GRID #12460499 Report a problem
    7/28/2017Sold$1,225,000-1.2%$588/sqft
    Source: MRED as distributed by MLS GRID #09564701 Report a problem
    2/25/2016Sold$1,240,000+513.9%$596/sqft
    Source: @Properties sold #09106011_60611 Report a problem
    12/18/2014Sold$202,000-47.5%$97/sqft
    Source: Agent Provided Report a problem
    5/28/2010Sold$385,000+45.3%$185/sqft
    Source: Agent Provided Report a problem
    2/9/2010Sold$265,000+23.3%$127/sqft
    Source: Agent Provided Report a problem
    7/31/2009Sold$215,000+388.6%$103/sqft
    Source: Agent Provided Report a problem
    8/7/2007Sold$44,000-89.9%$21/sqft
    Source: Agent Provided Report a problem
    12/29/2006Sold$433,900-35.5%$208/sqft
    Source: Agent Provided Report a problem
    6/5/2006Sold$672,500+1501.2%$323/sqft
    Source: Agent Provided Report a problem
    3/7/2006Sold$42,000-88.8%$20/sqft
    Source: Agent Provided Report a problem
    10/31/2005Sold$375,000-60.8%$180/sqft
    Source: Agent Provided Report a problem
    5/17/2005Sold$957,000$460/sqft
    Source: Agent Provided Report a problem

    Public tax history

    YearProperty taxesTax assessment
    2015$7,515 +25.6%$41,011 +27.1%
    2014$5,985 +2%$32,260
    2013$5,867 +1.4%$32,260
    2012$5,789 +10.6%$32,260 -0.1%
    2011$5,233 -0.4%$32,295
    2010$5,255 -13.7%$32,295 -17.3%
    2009$6,091 +24.8%$39,061 -4.1%
    2008$4,881 -17.1%$40,742 -1.7%
    2007$5,887 +590.1%$41,454 +597.5%
    2006$853 $5,943

    Find assessor info on the county website

    Neighborhood: River North

    Nearby schools

    GreatSchools rating
    Schools provided by the listing agent
    • District: 299

    Source: MRED as distributed by MLS GRID. This data may not be complete. We recommend contacting the local school district to confirm school assignments for this home.

    Get pre-qualified for a loan
    At Zillow Home Loans, we can pre-qualify you in as little as 5 minutes with no impact to your credit score.

    An equal housing lender. NMLS #10287.