Skip main navigation
Closed
  • $487,000

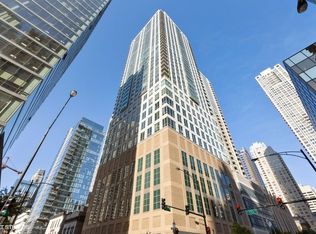
    2 E Erie St APT 1705, Chicago, IL 60611

    2beds
    1,325sqft
    Condominium, Single Family Residence
    Built in 2002
    -- sqft lot
    $527,100 Zestimate®
    $368/sqft
    $4,337 Estimated rent

    Home value

    $527,100

    $495,000 - $564,000

    $4,337/mo

    Zestimate® history
    Loading
    Loading...

    Owner options

    List your home for rent

    $4,337/mo

    Rent Zestimate®

    Find your next renter with Zillow Rental Manager. Plus, with online applications, you can quickly screen prospective tenants – for free.

    Learn more

    $4,337/mo

    Rent Zestimate®

    Refinance and save

    $4,316/mo

    Est. payment

    Refinancing to a lower rate could help reduce your monthly payments and save thousands over the life of the loan.

    See today's rates

    $4,316/mo

    Est. payment

    Explore your selling options

    Work with a Zillow partner agent

    Leverage their expertise and Zillow's premium Showcase listings to get your home seen by more buyers.

    Get started

    List with your own agent

    Get your home in front of millions of buyers by listing it on Zillow.

    Learn how to do it

    Sell it yourself

    Take full control of how buyers see your home on Zillow by listing For Sale by Owner (FSBO).

    List your home

    What's special

    Private balconyKing bedNew kitchenSun deckCustom lighting thruLarge family room areaAmazing master suite
    New kitchen, baths, floors and California closets - all done in 2019/20. This is a true turn key in the heart of river north. Corner 2bed/bth with both rooms enclosed. Wide open floor plan - with upgraded kitchen over looking large family room area, dining room and private balcony. Beautiful 8 inch custom hard wood floors and custom lighting thru out. Amazing master suite with plenty of space for a king bed and dresser, full walk in closet with real California closets, and a 2020 lux master bath you would see in a million dollar home. Second bedroom is also large with custom closets. The second bathroom is just as nice as the master bath. Tons of in unit closets + in unit washer and dryer. Extremely secure building with 24 hour door staff and engineers. Sun deck with grills and great gym. floors 2013, fridge 2013, bathrooms 2020 and kitchen refresh 2023 tax for unit - 9240 and HOA 876 (includes RCN cable, 5G wifi, heat, doorman, reserves) parking spot 621 HOA 53 for parking and $687.31 for taxes. No rental cap - 2.3 million in reserves - no specials planned. 25k extra for parking - deeded and sold separately

    Zillow last checked:

    Listing updated:

    Listing courtesy of:

    Sophia Klopas 312-944-8900,

    Berkshire Hathaway HomeServices Chicago,

    Jason Stratton,

    Berkshire Hathaway HomeServices Chicago

    Bought with:

    Aron Salzberg

    Baird & Warner

    Source: MRED as distributed by MLS GRID,MLS#: 11865766MLS Logo

    Facts & features

    Interior

    Bedrooms & bathrooms
    • Bedrooms: 2
    • Bathrooms: 2
    • Full bathrooms: 2
    Primary bedroom
    • Features: Flooring (Carpet), Bathroom (Full)
    • Level: Main
    • Area: 176 Square Feet
    • Dimensions: 16X11
    Bedroom 2
    • Features: Flooring (Carpet)
    • Level: Main
    • Area: 154 Square Feet
    • Dimensions: 14X11
    Balcony porch lanai
    • Features: Flooring (Other)
    • Level: Main
    • Area: 35 Square Feet
    • Dimensions: 07X05
    Dining room
    • Features: Flooring (Hardwood)
    • Level: Main
    • Dimensions: COMBO
    Foyer
    • Features: Flooring (Hardwood)
    • Level: Main
    • Area: 50 Square Feet
    • Dimensions: 10X05
    Kitchen
    • Features: Kitchen (Island), Flooring (Hardwood)
    • Level: Main
    • Area: 100 Square Feet
    • Dimensions: 10X10
    Laundry
    • Features: Flooring (Ceramic Tile)
    • Level: Main
    • Area: 25 Square Feet
    • Dimensions: 05X05
    Living room
    • Features: Flooring (Hardwood)
    • Level: Main
    • Area: 320 Square Feet
    • Dimensions: 20X16
    Walk in closet
    • Features: Flooring (Carpet)
    • Level: Main
    • Area: 56 Square Feet
    • Dimensions: 08X07
    Heating
    • Forced Air
    Cooling
    • Central Air, Zoned
    Appliances
    • Included: Range, Microwave, Dishwasher, Refrigerator, Freezer, Washer, Dryer, Disposal, Stainless Steel Appliance(s)
    • Laundry: Washer Hookup, Gas Dryer Hookup, In Unit, Laundry Closet
    Features
    • Elevator, Storage, Flexicore
    • Flooring: Laminate
    • Doors: Door Monitored By TV
    • Windows: Screens
    • Basement: None
    • Common walls with other units/homes: End Unit
    Interior area
    • Total structure area: 1,325
    • Total interior livable area: 1,325 sqft

    Property

    Parking
    • Total spaces: 1
    • Parking features: Garage Door Opener, On Site, Deeded, Attached, Garage
    • Attached garage spaces: 1
    • Has uncovered spaces: Yes
    Accessibility
    • Accessibility features: No Disability Access
    Features
    • Patio & porch: Roof Deck, Deck
    • Exterior features: Balcony, Outdoor Grill, Door Monitored By TV
    Details
    • Additional parcels included: 17101070181449
    • Parcel number: 17101070181045
    • Special conditions: None
    • Other equipment: TV-Cable

    Construction

    Type & style
    • Home type: Condo
    • Property subtype: Condominium, Single Family Residence
    Materials
    • Concrete
    • Foundation: Concrete Perimeter
    • Roof: Rubber
    Condition
    • New construction: No
    • Year built: 2002
    • Major remodel year: 2019

    Utilities & green energy

    • Sewer: Public Sewer
    • Water: Lake Michigan
    • Utilities for property: Cable Available

    Community & neighborhood

    Security
    • Security features: Fire Sprinkler System, Carbon Monoxide Detector(s)
    Location
    • Region: Chicago

    HOA & financial

    HOA
    • Has HOA: Yes
    • HOA fee: $876 monthly
    • Amenities included: Bike Room/Bike Trails, Door Person, Elevator(s), Exercise Room, Storage, Health Club, On Site Manager/Engineer, Party Room, Sundeck, Receiving Room, Restaurant, Security Door Lock(s), Service Elevator(s), Valet/Cleaner, Business Center
    • Services included: Heat, Air Conditioning, Water, Parking, Insurance, Doorman, Cable TV, Exercise Facilities, Exterior Maintenance, Lawn Care, Scavenger, Snow Removal

    Other

    Other facts
    • Listing terms: Conventional
    • Ownership: Condo

    Price history

    DateEventPrice
    10/10/2023Sold$487,000+2.5%$368/sqft
    Source: MRED as distributed by MLS GRID #11865766 Report a problem
    10/4/2023Contingent$475,000$358/sqft
    Source: Berkshire Hathaway HomeServices Chicago #11865766 Report a problem
    8/27/2023Pending sale$475,000$358/sqft
    Source: Berkshire Hathaway HomeServices Chicago #11865766 Report a problem
    8/27/2023Contingent$475,000$358/sqft
    Source: MRED as distributed by MLS GRID #11865766 Report a problem
    8/22/2023Listed for sale$475,000-1%$358/sqft
    Source: MRED as distributed by MLS GRID #11865766 Report a problem
    5/17/2013Sold$480,000+2.3%$362/sqft
    Source: MRED as distributed by MLS GRID #08303833 Report a problem
    4/5/2013Pending sale$469,000$354/sqft
    Source: Prudential Rubloff #08303833 Report a problem
    4/2/2013Listed for sale$469,000$354/sqft
    Source: Prudential Rubloff #08303833 Report a problem

    Public tax history

    YearProperty taxesTax assessment
    2024-- $44,891 -2.3%
    2023$9,696 +2.6%$45,953
    2022$9,452 +2.3%$45,953
    2021$9,241 -4%$45,953 +6.4%
    2020$9,625 +2.1%$43,207 -7.9%
    2019$9,424 +1.7%$46,908
    2018$9,266 +5%$46,908 +14.4%
    2017$8,828 +7.5%$41,011
    2016$8,214 +9.3%$41,011
    2015$7,515 +25.6%$41,011 +27.1%
    2014$5,985 +11.1%$32,260
    2013$5,389 +0.9%$32,260
    2012$5,341 +8.9%$32,260 -0.1%
    2011$4,906 -1.1%$32,295
    2010$4,959 -14.7%$32,295 -17.3%
    2009$5,813 +19.1%$39,061 -4.1%
    2008$4,881 -17.1%$40,742 -1.7%
    2007$5,887 +213.3%$41,454 +204.3%
    2006$1,879 $13,624

    Find assessor info on the county website

    Neighborhood: River North

    Nearby schools

    GreatSchools rating
    Schools provided by the listing agent
    • Elementary: Ogden Elementary
    • Middle: Wells Preparatory Elementary Sch
    • High: Wells Community Academy Senior H
    • District: 299

    Source: MRED as distributed by MLS GRID. This data may not be complete. We recommend contacting the local school district to confirm school assignments for this home.

    Get a cash offer in 3 minutes
    Find out how much your home could sell for in as little as 3 minutes with a no-obligation cash offer.
    Estimated market value
    $527,100
    Get a cash offer in 3 minutes
    Find out how much your home could sell for in as little as 3 minutes with a no-obligation cash offer.
    Estimated market value
    $527,100