Skip main navigation
Closed
  • $230,000

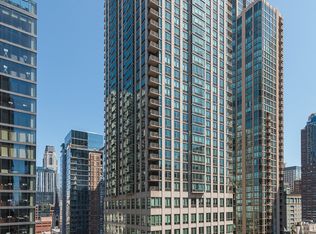
    2 E Erie St APT 2004, Chicago, IL 60611

    0beds
    617sqft
    Condominium, Apartment, Single Family Residence
    Built in 2002
    -- sqft lot
    $288,000 Zestimate®
    $373/sqft
    $2,340 Estimated rent

    Home value

    $288,000

    $248,000 - $334,000

    $2,340/mo

    Zestimate® history
    Loading
    Loading...

    Owner options

    List your home for rent

    $2,340/mo

    Rent Zestimate®

    Find your next renter with Zillow Rental Manager. Plus, with online applications, you can quickly screen prospective tenants – for free.

    Learn more

    $2,340/mo

    Rent Zestimate®

    Refinance and save

    $2,196/mo

    Est. payment

    Refinancing to a lower rate could help reduce your monthly payments and save thousands over the life of the loan.

    See today's rates

    $2,196/mo

    Est. payment

    Explore your selling options

    Work with a Zillow partner agent

    Leverage their expertise and Zillow's premium Showcase listings to get your home seen by more buyers.

    Get started

    List with your own agent

    Get your home in front of millions of buyers by listing it on Zillow.

    Learn how to do it

    Sell it yourself

    Take full control of how buyers see your home on Zillow by listing For Sale by Owner (FSBO).

    List your home

    What's special

    ATTENTION INVESTORS! Discover this stunning, newly RENOVATED high-floor studio that boasts a wealth of natural SUNLIGHT gleaming through the expansive FLOOR-TO-CEILING windows. EVERYTHING IS NEW! This SPACIOUS layout offers ample open space, making it effortless to design your ideal living and sleeping areas. One of the standout features is the OVERSIZED walk-in closet, which not only provides generous STORAGE but can also be transformed into a cozy home office. Enjoy the convenience of in-unit LAUNDRY, adding to the ease of modern living. As part of a full amenity building, you'll have access to 24-hour door staff for added security and convenience. Stay active in the well-equipped FITNESS room, unwind on the sundeck, or host gatherings in the stylish party room. For cycling enthusiasts, there's a dedicated bike room available. Your LOW monthly assessments cover heat, air conditioning, CABLE, and INTERNET, ensuring a hassle-free living experience. Don't miss the opportunity! GENERATING $24,000 ANUALLY. LEASED UNTIL 4/30/26

    Zillow last checked:

    Listing updated:

    Listing courtesy of:

    Melissa Dondalski 312-632-0380,

    @properties Christie's International Real Estate,

    Fernando Senisais Jr 312-813-1755,

    @properties Christie's International Real Estate

    Bought with:

    Thomas Bezanes

    Compass

    Source: MRED as distributed by MLS GRID,MLS#: 12257879MLS Logo

    Facts & features

    Interior

    Bedrooms & bathrooms
    • Bedrooms: 0
    • Bathrooms: 1
    • Full bathrooms: 1
    Dining room
    • Features: Flooring (Hardwood)
    • Level: Main
    • Dimensions: COMBO
    Kitchen
    • Features: Kitchen (Eating Area-Breakfast Bar, Galley, Granite Counters, Updated Kitchen), Flooring (Hardwood)
    • Level: Main
    • Area: 120 Square Feet
    • Dimensions: 12X10
    Living room
    • Features: Flooring (Hardwood)
    • Level: Main
    • Area: 304 Square Feet
    • Dimensions: 19X16
    Heating
    • Natural Gas
    Cooling
    • Central Air
    Appliances
    • Included: Dishwasher, Refrigerator, Washer, Dryer
    • Laundry: Washer Hookup, In Unit
    Features
    • Storage, Walk-In Closet(s)
    • Flooring: Laminate
    • Basement: None
    Interior area
    • Total structure area: 0
    • Total interior livable area: 617 sqft

    Property

    Accessibility
    • Accessibility features: No Disability Access
    Details
    • Parcel number: 17101070181071
    • Special conditions: None

    Construction

    Type & style
    • Home type: Condo
    • Property subtype: Condominium, Apartment, Single Family Residence
    Materials
    • Concrete
    Condition
    • New construction: No
    • Year built: 2002
    • Major remodel year: 2024

    Utilities & green energy

    • Sewer: Public Sewer
    • Water: Lake Michigan

    Community & neighborhood

    Location
    • Region: Chicago

    HOA & financial

    HOA
    • Has HOA: Yes
    • HOA fee: $514 monthly
    • Amenities included: Door Person, Elevator(s), Exercise Room
    • Services included: Heat, Air Conditioning, Water, Insurance, Doorman, Cable TV, Exercise Facilities, Exterior Maintenance, Scavenger, Snow Removal, Internet

    Other

    Other facts
    • Listing terms: Conventional
    • Ownership: Condo

    Price history

    DateEventPrice
    7/11/2025Sold$230,000-4.2%$373/sqft
    Source: MRED as distributed by MLS GRID #12257879 Report a problem
    7/7/2025Pending sale$240,000$389/sqft
    Source: MRED as distributed by MLS GRID #12257879 Report a problem
    6/6/2025Contingent$240,000$389/sqft
    Source: MRED as distributed by MLS GRID #12257879 Report a problem
    1/2/2025Listed for sale$240,000$389/sqft
    Source: MRED as distributed by MLS GRID #12257879 Report a problem

    Public tax history

    Tax history is unavailable.

    Neighborhood: River North

    Nearby schools

    GreatSchools rating
    Schools provided by the listing agent
    • Elementary: Ogden Elementary
    • Middle: Ogden Elementary
    • High: Wells Community Academy Senior H
    • District: 299

    Source: MRED as distributed by MLS GRID. This data may not be complete. We recommend contacting the local school district to confirm school assignments for this home.

    Get a cash offer in 3 minutes
    Find out how much your home could sell for in as little as 3 minutes with a no-obligation cash offer.
    Estimated market value
    $288,000
    Get a cash offer in 3 minutes
    Find out how much your home could sell for in as little as 3 minutes with a no-obligation cash offer.
    Estimated market value
    $288,000