Skip main navigation
Closed
  • $335,000

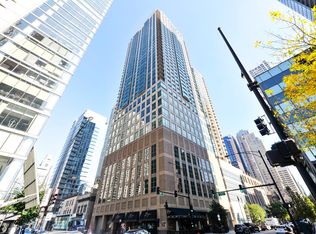
    2 E Erie St APT 2114, Chicago, IL 60611

    1beds
    --sqft
    Condominium, Single Family Residence
    Built in 2002
    -- sqft lot
    $351,200 Zestimate®
    $--/sqft
    $2,215 Estimated rent

    Home value

    $351,200

    $316,000 - $390,000

    $2,215/mo

    Zestimate® history
    Loading
    Loading...

    Owner options

    List your home for rent

    $2,215/mo

    Rent Zestimate®

    Find your next renter with Zillow Rental Manager. Plus, with online applications, you can quickly screen prospective tenants – for free.

    Learn more

    $2,215/mo

    Rent Zestimate®

    Refinance and save

    $2,991/mo

    Est. payment

    Refinancing to a lower rate could help reduce your monthly payments and save thousands over the life of the loan.

    See today's rates

    $2,991/mo

    Est. payment

    Explore your selling options

    Work with a Zillow partner agent

    Leverage their expertise and Zillow's premium Showcase listings to get your home seen by more buyers.

    Get started

    List with your own agent

    Get your home in front of millions of buyers by listing it on Zillow.

    Learn how to do it

    Sell it yourself

    Take full control of how buyers see your home on Zillow by listing For Sale by Owner (FSBO).

    List your home

    What's special

    Spacious bedroomUpgraded bathroomDecorative shiplap wallBreathtaking city viewsStunning city viewsIn-unit laundryHuge wide open kitchen
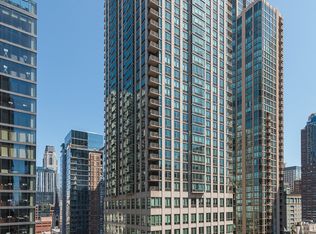
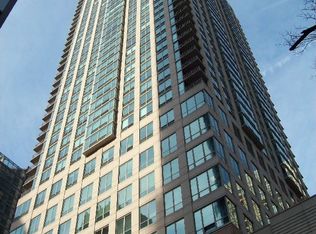
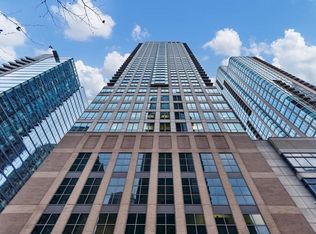
    Renovated East Facing 1 Bedroom, 1 Bathroom in PRIME River North Location. No Wasted Space in Renovation with a Reconfiguration of the Floor Plan. HUGE Wide Open Kitchen with High End White Soft Close Cabinetry & Built-In Pantry, Stone Tile Backsplash, Samsung Stainless Steel Appliance Package, Granite Counters & Large Breakfast Bar Open to Living Room. Gorgeous Condo Features Hardwood Floors, All Popcorn Ceiling Removed, Crown Moulding Throughout, Custom Lighting Throughout, Professionally Organized/Built-Out Closets & Decorative Shiplap Wall. HUGE Living Room with Stunning City Views. Additional Built-In Storage Space with Floor-to-Ceiling Marble Wall & Custom Built-In Shelving. Upgraded Bathroom with Custom Bathroom Vanity with Dual Faucets, White Subway Tile, Rain Shower Head & Black and Gold Fixtures. Spacious Bedroom with Nightstand Wall Sconces & Large Walk-In Closet Professionally Organized. In-Unit Laundry. Assessments Include EVERYTHING Except for Electric - Heat, AC, Water, Gas, Cable, Internet & All Amenities Included. Building Amenities Include 24 Hour Doorman, On Site Dry Cleaner, Huge Rooftop Gym, Renovated Rooftop Sundeck with Gas Grills & Breathtaking City Views, Rooftop Party Room & On-Site Management & Maintenance. Amazing Building in Phenomenal Location within Walking Distance to Lake, Dining, Shopping, Nightlife & Public Transportation. Parking Options in Building for Rent or Purchase.

    Zillow last checked:

    Listing updated:

    Listing courtesy of:

    Lauren Shimmon 312-860-2346,

    Baird & Warner,

    Kyle Shimmon 312-995-3177,

    Dream Town Real Estate

    Bought with:

    Danny Lewis

    Dream Town Real Estate

    Source: MRED as distributed by MLS GRID,MLS#: 12387866MLS Logo

    Facts & features

    Interior

    Bedrooms & bathrooms
    • Bedrooms: 1
    • Bathrooms: 1
    • Full bathrooms: 1
    Primary bedroom
    • Features: Flooring (Carpet)
    • Level: Main
    • Area: 140 Square Feet
    • Dimensions: 14X10
    Dining room
    • Features: Flooring (Hardwood)
    • Level: Main
    • Dimensions: COMBO
    Kitchen
    • Features: Kitchen (Eating Area-Breakfast Bar, Granite Counters, Pantry), Flooring (Hardwood)
    • Level: Main
    • Area: 96 Square Feet
    • Dimensions: 12X08
    Living room
    • Features: Flooring (Hardwood)
    • Level: Main
    • Area: 323 Square Feet
    • Dimensions: 19X17
    Heating
    • Natural Gas, Forced Air
    Cooling
    • Central Air
    Appliances
    • Included: Range, Microwave, Dishwasher, Refrigerator, Washer, Dryer, Disposal, Stainless Steel Appliance(s), Electric Cooktop, Electric Oven
    • Laundry: Main Level, Washer Hookup, In Unit
    Features
    • Flooring: Hardwood
    • Basement: None
    Interior area
    • Total structure area: 0

    Property

    Accessibility
    • Accessibility features: No Disability Access
    Details
    • Parcel number: 17101070181086
    • Special conditions: List Broker Must Accompany

    Construction

    Type & style
    • Home type: Condo
    • Property subtype: Condominium, Single Family Residence
    Materials
    • Glass, Concrete
    Condition
    • New construction: No
    • Year built: 2002
    • Major remodel year: 2015

    Utilities & green energy

    • Sewer: Public Sewer
    • Water: Lake Michigan

    Community & neighborhood

    Location
    • Region: Chicago

    HOA & financial

    HOA
    • Has HOA: Yes
    • HOA fee: $634 monthly
    • Amenities included: Bike Room/Bike Trails, Door Person, Elevator(s), Exercise Room, On Site Manager/Engineer, Party Room, Sundeck, Receiving Room, Restaurant, Service Elevator(s), Valet/Cleaner
    • Services included: Heat, Air Conditioning, Water, Gas, Insurance, Doorman, Cable TV, Exercise Facilities, Exterior Maintenance, Lawn Care, Scavenger, Snow Removal, Internet

    Other

    Other facts
    • Listing terms: Conventional
    • Ownership: Condo

    Price history

    DateEventPrice
    8/8/2025Sold$335,000-2.9%
    Source: MRED as distributed by MLS GRID #12387866 Report a problem
    6/26/2025Contingent$345,000
    Source: MRED as distributed by MLS GRID #12387866 Report a problem
    6/9/2025Listed for sale$345,000+6.2%
    Source: MRED as distributed by MLS GRID #12387866 Report a problem
    8/23/2021Listing removed--
    Source: MRED as distributed by MLS GRID #11168536 Report a problem
    7/26/2021Listed for sale$325,000-4.4%
    Source: MRED as distributed by MLS GRID #11168536 Report a problem
    5/10/2021Listing removed--
    Source: MRED as distributed by MLS GRID #11022727 Report a problem
    3/16/2021Price change$339,900-1.5%
    Source: MRED as distributed by MLS GRID #11022727 Report a problem
    1/4/2021Price change$345,000-1.4%
    Source: Dreamtown Realty via MLS #10962107 Report a problem
    10/5/2020Listed for sale$350,000+30.6%
    Source: Dream Town Realty #10891838 Report a problem
    6/1/2015Sold$268,000-10.6%
    Source: MRED as distributed by MLS GRID #08802769 Report a problem
    5/20/2015Pending sale$299,900
    Source: @properties #08802769 Report a problem
    12/17/2014Listed for sale$299,900+0.3%
    Source: @properties #08802769 Report a problem
    5/26/2005Sold$299,000
    Source: Public Record Report a problem

    Public tax history

    YearProperty taxesTax assessment
    2024-- $27,589 -2.3%
    2023$5,259 +3%$28,242
    2022$5,105 +1.9%$28,242
    2021$5,009 -4.1%$28,242 +6.4%
    2020$5,225 +2.4%$26,555 -7.9%
    2019$5,103 +1.7%$28,829
    2018$5,016 +6.7%$28,829 +14.4%
    2017$4,699 +3.3%$25,205
    2016$4,548 -1.5%$25,205
    2015$4,619 +25.6%$25,205 +27.1%
    2014$3,679 +2%$19,826
    2013$3,606 +1.4%$19,826
    2012$3,558 +10.6%$19,826 -0.1%
    2011$3,216 -0.4%$19,847
    2010$3,230 -13.7%$19,847 -17.3%
    2009$3,743 +4.2%$24,006 -4.1%
    2008$3,592 -0.7%$25,039 -1.7%
    2007$3,618 -3.1%$25,476 -2.1%
    2006$3,734 $26,013

    Find assessor info on the county website

    Neighborhood: River North

    Nearby schools

    GreatSchools rating
    Schools provided by the listing agent
    • District: 299

    Source: MRED as distributed by MLS GRID. This data may not be complete. We recommend contacting the local school district to confirm school assignments for this home.

    Get a cash offer in 3 minutes
    Find out how much your home could sell for in as little as 3 minutes with a no-obligation cash offer.
    Estimated market value
    $351,200
    Get a cash offer in 3 minutes
    Find out how much your home could sell for in as little as 3 minutes with a no-obligation cash offer.
    Estimated market value
    $351,200