Skip main navigation
Closed
  • $460,000

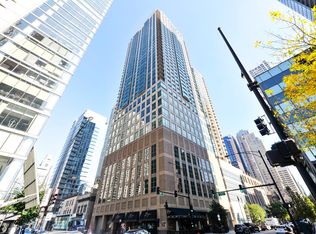
    2 E Erie St APT 2408, Chicago, IL 60611

    2beds
    1,296sqft
    Condominium, Single Family Residence
    Built in 2002
    -- sqft lot
    $503,800 Zestimate®
    $355/sqft
    $4,278 Estimated rent

    Home value

    $503,800

    $479,000 - $529,000

    $4,278/mo

    Zestimate® history
    Loading
    Loading...

    Owner options

    List your home for rent

    $4,278/mo

    Rent Zestimate®

    Find your next renter with Zillow Rental Manager. Plus, with online applications, you can quickly screen prospective tenants – for free.

    Learn more

    $4,278/mo

    Rent Zestimate®

    Refinance and save

    $4,117/mo

    Est. payment

    Refinancing to a lower rate could help reduce your monthly payments and save thousands over the life of the loan.

    See today's rates

    $4,117/mo

    Est. payment

    Explore your selling options

    Work with a Zillow partner agent

    Leverage their expertise and Zillow's premium Showcase listings to get your home seen by more buyers.

    Get started

    List with your own agent

    Get your home in front of millions of buyers by listing it on Zillow.

    Learn how to do it

    Sell it yourself

    Take full control of how buyers see your home on Zillow by listing For Sale by Owner (FSBO).

    List your home

    What's special

    Welcome to this stunning corner unit, split floor-plan 2 bedroom 2 bath. Step inside and be captivated by floor-to-ceiling windows adorning every room, allowing natural light to flood in while offering breathtaking views of the surrounding cityscape. Brand new hardwood flooring throughout the living area and kitchen. The northwest exposure ensures that you'll enjoy stunning panoramic vistas from this corner unit. The split bedroom floor plan provides privacy and convenience, making it ideal for families or roommates. One notable feature is the absence of popcorn ceilings, setting this unit apart from others in the building. The oversized primary bedroom offers a serene retreat, while the en suite bathroom boasts a dual vanity, perfect for couples or individuals who appreciate ample space. The recently redone walk-in closet in the primary bedroom ensures an organized and stylish storage solution. The kitchen is a chef's delight, featuring new appliances including an oven, dishwasher, and microwave, all installed in 2020. Step outside onto your private balcony and savor the fresh air while taking in the vibrant surroundings. The in-unit washer/dryer in the primary bedroom for added convenience. The bedrooms are equipped with blackout window treatments, ensuring a peaceful and uninterrupted night's rest. In addition to the splendid unit itself, the building offers an array of amenities. The 24-hour doorperson provides security and peace of mind, while the fitness center allows you to maintain an active lifestyle without leaving the comfort of your home. The 40th-floor sundeck invites you to soak up the sun while enjoying breathtaking views of the city skyline. Host memorable gatherings in the party room, perfect for entertaining friends and family. For added convenience, a prime first-level parking space is available for rent ($250/month). Parking spots are also available for sale within the building. Don't miss the opportunity to make this exceptional residence at 2 E Erie your new home.

    Zillow last checked:

    Listing updated:

    Listing courtesy of:

    Charles Arnold 847-902-4005,

    Keller Williams ONEChicago

    Bought with:

    Bo Xu

    Corcoran Urban Real Estate

    Source: MRED as distributed by MLS GRID,MLS#: 11809106MLS Logo

    Facts & features

    Interior

    Bedrooms & bathrooms
    • Bedrooms: 2
    • Bathrooms: 2
    • Full bathrooms: 2
    Primary bedroom
    • Features: Flooring (Carpet), Bathroom (Full)
    • Level: Main
    • Area: 255 Square Feet
    • Dimensions: 17X15
    Bedroom 2
    • Features: Flooring (Carpet)
    • Level: Main
    • Area: 150 Square Feet
    • Dimensions: 15X10
    Balcony porch lanai
    • Level: Main
    • Area: 35 Square Feet
    • Dimensions: 7X5
    Dining room
    • Features: Flooring (Hardwood)
    • Level: Main
    • Area: 150 Square Feet
    • Dimensions: 15X10
    Foyer
    • Level: Main
    • Area: 56 Square Feet
    • Dimensions: 8X7
    Kitchen
    • Features: Kitchen (Eating Area-Breakfast Bar), Flooring (Hardwood)
    • Level: Main
    • Area: 80 Square Feet
    • Dimensions: 10X8
    Laundry
    • Level: Main
    • Area: 48 Square Feet
    • Dimensions: 8X6
    Living room
    • Features: Flooring (Hardwood)
    • Level: Main
    • Area: 230 Square Feet
    • Dimensions: 23X10
    Heating
    • Forced Air, Steam
    Cooling
    • Central Air
    Appliances
    • Included: Range, Microwave, Dishwasher, Refrigerator, Washer, Dryer, Stainless Steel Appliance(s)
    • Laundry: Washer Hookup, In Unit
    Features
    • Elevator, Walk-In Closet(s), Open Floorplan, Doorman, Granite Counters, Lobby
    • Flooring: Carpet
    • Basement: None
    • Common walls with other units/homes: End Unit
    Interior area
    • Total structure area: 0
    • Total interior livable area: 1,296 sqft

    Property

    Parking
    • Total spaces: 1
    • Parking features: Garage Door Opener, On Site, Leased, Attached, Garage
    • Attached garage spaces: 1
    • Has uncovered spaces: Yes
    Accessibility
    • Accessibility features: No Disability Access
    Features
    • Exterior features: Balcony
    Lot
    • Features: Corner Lot
    Details
    • Parcel number: 17101070181111
    • Special conditions: List Broker Must Accompany

    Construction

    Type & style
    • Home type: Condo
    • Property subtype: Condominium, Single Family Residence
    Materials
    • Concrete
    • Foundation: Concrete Perimeter
    • Roof: Rubber
    Condition
    • New construction: No
    • Year built: 2002

    Utilities & green energy

    • Electric: 100 Amp Service
    • Sewer: Public Sewer
    • Water: Lake Michigan

    Community & neighborhood

    Security
    • Security features: Fire Sprinkler System
    Location
    • Region: Chicago

    HOA & financial

    HOA
    • Has HOA: Yes
    • HOA fee: $870 monthly
    • Amenities included: Bike Room/Bike Trails, Door Person, Elevator(s), Exercise Room, Storage, On Site Manager/Engineer, Party Room, Sundeck
    • Services included: Water, Insurance, Doorman, Cable TV, Clubhouse, Exercise Facilities, Exterior Maintenance, Lawn Care, Scavenger, Snow Removal

    Other

    Other facts
    • Listing terms: Conventional
    • Ownership: Condo

    Price history

    DateEventPrice
    3/17/2026Listing removed$4,000$3/sqft
    Source: MRED as distributed by MLS GRID #12545348 Report a problem
    1/12/2026Listed for rent$4,000+27%$3/sqft
    Source: MRED as distributed by MLS GRID #12545348 Report a problem
    8/31/2023Sold$460,000-3.2%$355/sqft
    Source: MRED as distributed by MLS GRID #11809106 Report a problem
    7/1/2023Contingent$475,000$367/sqft
    Source: MRED as distributed by MLS GRID #11809106 Report a problem
    6/15/2023Listed for sale$475,000-2.1%$367/sqft
    Source: MRED as distributed by MLS GRID #11809106 Report a problem
    6/5/2017Sold$485,000-3%$374/sqft
    Source: MRED as distributed by MLS GRID #09480890 Report a problem
    4/22/2017Pending sale$499,950$386/sqft
    Source: Coldwell Banker Residential Brokerage - Gold Coast #09480890 Report a problem
    4/7/2017Price change$499,950-2.9%$386/sqft
    Source: Coldwell Banker Residential Brokerage - Gold Coast #09480890 Report a problem
    2/14/2017Price change$514,900-1.9%$397/sqft
    Source: Coldwell Banker Residential Brokerage - Gold Coast #09480890 Report a problem
    1/19/2017Listed for sale$524,900-6.3%$405/sqft
    Source: Coldwell Banker Residential Brokerage - Gold Coast #09480890 Report a problem
    12/2/2016Listing removed$559,900$432/sqft
    Source: Coldwell Banker Residential Brokerage - Gold Coast #09320292 Report a problem
    11/2/2016Price change$559,900-2.6%$432/sqft
    Source: Coldwell Banker Residential Brokerage - Gold Coast #09320292 Report a problem
    8/19/2016Listed for sale$574,900+30.4%$444/sqft
    Source: Coldwell Banker Residential Brokerage - Gold Coast #09320292 Report a problem
    11/17/2013Listing removed$3,150$2/sqft
    Source: Coldwell Banker Residential Brokerage - Gold Coast #08408669 Report a problem
    8/2/2013Listed for rent$3,150$2/sqft
    Source: Coldwell Banker Residential Brokerage - Gold Coast #08408669 Report a problem
    6/24/2005Sold$441,000$340/sqft
    Source: Public Record Report a problem

    Public tax history

    YearProperty taxesTax assessment
    2024-- $44,853 -2.3%
    2023$8,988 +2.8%$45,915
    2022$8,740 -5.3%$45,915
    2021$9,233 -4%$45,915 +6.4%
    2020$9,617 +2.1%$43,170 -7.9%
    2019$9,416 +1.7%$46,868
    2018$9,258 +5%$46,868 +14.4%
    2017$8,821 +7.5%$40,976
    2016$8,207 +9.3%$40,976
    2015$7,509 +25.6%$40,976 +27.1%
    2014$5,980 +2%$32,232
    2013$5,862 +1.4%$32,232
    2012$5,784 +10.6%$32,232 -0.1%
    2011$5,229 -0.4%$32,267
    2010$5,251 -13.7%$32,267 -17.3%
    2009$6,086 +4.2%$39,028 -4.1%
    2008$5,839 -0.7%$40,707 -1.7%
    2007$5,882 -3.1%$41,418 -2.1%
    2006$6,071 $42,291

    Find assessor info on the county website

    Neighborhood: River North

    Nearby schools

    GreatSchools rating
    Schools provided by the listing agent
    • Elementary: Ogden Elementary
    • Middle: Ogden Elementary
    • High: Wells Community Academy Senior H
    • District: 299

    Source: MRED as distributed by MLS GRID. This data may not be complete. We recommend contacting the local school district to confirm school assignments for this home.

    Get a cash offer in 3 minutes
    Find out how much your home could sell for in as little as 3 minutes with a no-obligation cash offer.
    Estimated market value
    $503,800
    Get a cash offer in 3 minutes
    Find out how much your home could sell for in as little as 3 minutes with a no-obligation cash offer.
    Estimated market value
    $503,800