Skip main navigation
Closed
  • $780,000

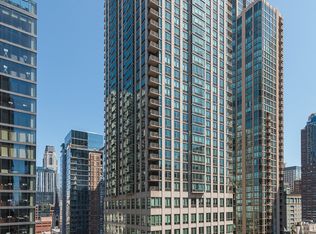
    2 E Erie St APT 2805, Chicago, IL 60611

    3beds
    1,913sqft
    Condominium, Single Family Residence
    Built in 2002
    -- sqft lot
    $800,000 Zestimate®
    $408/sqft
    $5,881 Estimated rent

    Home value

    $800,000

    $752,000 - $840,000

    $5,881/mo

    Zestimate® history
    Loading
    Loading...

    Owner options

    List your home for rent

    $5,881/mo

    Rent Zestimate®

    Find your next renter with Zillow Rental Manager. Plus, with online applications, you can quickly screen prospective tenants – for free.

    Learn more

    $5,881/mo

    Rent Zestimate®

    Refinance and save

    $6,870/mo

    Est. payment

    Refinancing to a lower rate could help reduce your monthly payments and save thousands over the life of the loan.

    See today's rates

    $6,870/mo

    Est. payment

    Explore your selling options

    Work with a Zillow partner agent

    Leverage their expertise and Zillow's premium Showcase listings to get your home seen by more buyers.

    Get started

    List with your own agent

    Get your home in front of millions of buyers by listing it on Zillow.

    Learn how to do it

    Sell it yourself

    Take full control of how buyers see your home on Zillow by listing For Sale by Owner (FSBO).

    List your home

    What's special

    Stunning southwest facing corner home in the heart of River North, boasting sweeping views that preside over everything the neighborhood has to offer! With over 1,900 square feet of contemporary high-end elegance, this home offers sophisticated living in the heart of Chicago. Entryway includes coffered ceilings and well-appointed fixtures. Hardwood flooring flows throughout, the expansive space is filled with natural light through floor-to-ceiling windows. An entertainers dream with open-concept Lago kitchen, complete with Subzero and Wolf appliances. Unwind in the lavish primary suite featuring a spa-like ensuite bath which includes Porcelanosa tile, Grohe fixtures, and heated towel racks. Ultimate relaxation with a steam shower and separate jacuzzi tub, complemented by custom built-ins for added convenience. Unparalleled comfort with modern amenities including LED lighting in all closets and a built-in media system wiring throughout. One garage parking space available for $35,000, and two storage lockers included. Third bedroom currently open as thoughtful den, but wall can be put back up to enclose. Full amenity building includes roof deck, private gym, 24-hour door staff, and dry cleaning on site. Steps to everything River North has to offer. A must see!

    Zillow last checked:

    Listing updated:

    Listing courtesy of:

    Timothy Salm 312-751-0300,

    Jameson Sotheby's Intl Realty

    Bought with:

    Sam Shaffer

    Chicago Properties Firm

    Source: MRED as distributed by MLS GRID,MLS#: 12055961MLS Logo

    Facts & features

    Interior

    Bedrooms & bathrooms
    • Bedrooms: 3
    • Bathrooms: 2
    • Full bathrooms: 2
    Primary bedroom
    • Features: Flooring (Hardwood), Bathroom (Full)
    • Level: Main
    • Area: 280 Square Feet
    • Dimensions: 14X20
    Bedroom 2
    • Features: Flooring (Hardwood)
    • Level: Main
    • Area: 176 Square Feet
    • Dimensions: 11X16
    Bedroom 3
    • Features: Flooring (Hardwood)
    • Level: Main
    • Area: 154 Square Feet
    • Dimensions: 11X14
    Balcony porch lanai
    • Level: Main
    • Area: 35 Square Feet
    • Dimensions: 7X5
    Dining room
    • Level: Main
    • Dimensions: COMBO
    Kitchen
    • Features: Kitchen (Island, SolidSurfaceCounter, Updated Kitchen), Flooring (Hardwood)
    • Level: Main
    • Area: 150 Square Feet
    • Dimensions: 15X10
    Laundry
    • Level: Main
    • Area: 16 Square Feet
    • Dimensions: 4X4
    Living room
    • Features: Flooring (Hardwood)
    • Level: Main
    • Area: 304 Square Feet
    • Dimensions: 19X16
    Heating
    • Natural Gas, Forced Air
    Cooling
    • Central Air
    Appliances
    • Included: High End Refrigerator, Freezer, Washer, Dryer, Stainless Steel Appliance(s), Cooktop, Oven
    • Laundry: In Unit
    Features
    • Basement: None
    Interior area
    • Total structure area: 0
    • Total interior livable area: 1,913 sqft

    Property

    Parking
    • Total spaces: 1
    • Parking features: On Site, Garage Owned, Attached, Garage
    • Attached garage spaces: 1
    Accessibility
    • Accessibility features: No Disability Access
    Details
    • Additional parcels included: 17101070181439
    • Parcel number: 17101070181498
    • Special conditions: None

    Construction

    Type & style
    • Home type: Condo
    • Property subtype: Condominium, Single Family Residence
    Materials
    • Concrete
    Condition
    • New construction: No
    • Year built: 2002
    • Major remodel year: 2015

    Utilities & green energy

    • Sewer: Public Sewer
    • Water: Lake Michigan

    Community & neighborhood

    Location
    • Region: Chicago

    HOA & financial

    HOA
    • Has HOA: Yes
    • HOA fee: $1,385 monthly
    • Amenities included: Door Person, Elevator(s), Exercise Room, Storage, Party Room, Sundeck
    • Services included: Heat, Air Conditioning, Water, Insurance, Doorman, Cable TV, Exercise Facilities, Scavenger, Snow Removal, Internet

    Other

    Other facts
    • Listing terms: Conventional
    • Ownership: Condo

    Price history

    DateEventPrice
    7/29/2024Sold$780,000-2.5%$408/sqft
    Source: MRED as distributed by MLS GRID #12055961 Report a problem
    6/24/2024Contingent$799,900$418/sqft
    Source: MRED as distributed by MLS GRID #12055961 Report a problem
    5/14/2024Price change$799,900-1.9%$418/sqft
    Source: MRED as distributed by MLS GRID #12055961 Report a problem
    4/2/2024Listed for sale$815,000$426/sqft
    Source: MRED as distributed by MLS GRID #12012765 Report a problem
    1/19/2022Listing removed--
    Source: Zillow Rental Manager Report a problem
    1/9/2022Listed for rent$4,250$2/sqft
    Source: Zillow Rental Manager Report a problem

    Public tax history

    YearProperty taxesTax assessment
    2024-- $66,580 -2.3%
    2023$13,681 +2.7%$68,156
    2022$13,315 -2.8%$68,156
    2021$13,706 -4%$68,156 +6.4%
    2020$14,276 +2.1%$64,083 -7.9%
    2019$13,978 +1.7%$69,572
    2018$13,743 +5%$69,572 +14.4%
    2017$13,094 +7.5%$60,826
    2016$12,183 +9.3%$60,826
    2015$11,146 +25.6%$60,826 +27.1%
    2014$8,877 +2%$47,846
    2013$8,702 +1.4%$47,846
    2012$8,586 +10.6%$47,846 -0.1%
    2011$7,762 -0.4%$47,898
    2010$7,794 -13.7%$47,898 -17.3%
    2009$9,034 +4.2%$57,934 -4.1%
    2008$8,668 -0.7%$60,427 -1.7%
    2007$8,732 $61,483

    Find assessor info on the county website

    Neighborhood: River North

    Nearby schools

    GreatSchools rating
    Schools provided by the listing agent
    • Elementary: Ogden Elementary
    • High: Wells Community Academy Senior H
    • District: 299

    Source: MRED as distributed by MLS GRID. This data may not be complete. We recommend contacting the local school district to confirm school assignments for this home.

    Get a cash offer in 3 minutes
    Find out how much your home could sell for in as little as 3 minutes with a no-obligation cash offer.
    Estimated market value
    $800,000
    Get a cash offer in 3 minutes
    Find out how much your home could sell for in as little as 3 minutes with a no-obligation cash offer.
    Estimated market value
    $800,000