Skip main navigation
Closed
Street View
  • $360,000

    2 E Erie St APT 3401, Chicago, IL 60611

    1beds
    --sqft
    Condominium, Single Family Residence
    Built in 2003
    -- sqft lot
    $360,500 Zestimate®
    $--/sqft
    $2,492 Estimated rent

    Home value

    $360,500

    $328,000 - $397,000

    $2,492/mo

    Zestimate® history
    Loading
    Loading...

    Owner options

    List your home for rent

    $2,492/mo

    Rent Zestimate®

    Find your next renter with Zillow Rental Manager. Plus, with online applications, you can quickly screen prospective tenants – for free.

    Learn more

    $2,492/mo

    Rent Zestimate®

    Refinance and save

    $3,378/mo

    Est. payment

    Refinancing to a lower rate could help reduce your monthly payments and save thousands over the life of the loan.

    See today's rates

    $3,378/mo

    Est. payment

    Explore your selling options

    Work with a Zillow partner agent

    Leverage their expertise and Zillow's premium Showcase listings to get your home seen by more buyers.

    Get started

    List with your own agent

    Get your home in front of millions of buyers by listing it on Zillow.

    Learn how to do it

    Sell it yourself

    Take full control of how buyers see your home on Zillow by listing For Sale by Owner (FSBO).

    List your home

    What's special

    White modern cabinetryModern walnut vanityGenerous sized bedroomUpdated marble bathroomCrown mouldingIn-unit laundrySolid walnut floors throughout
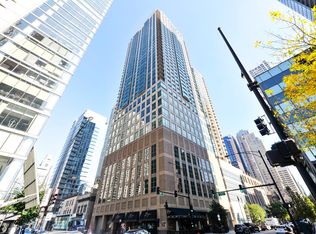
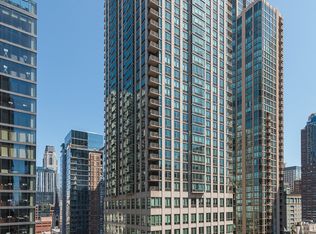
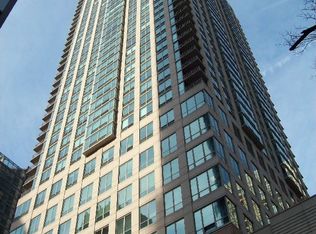
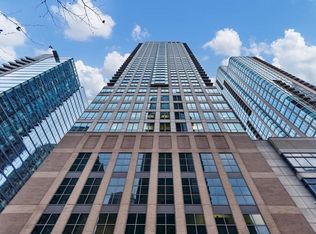
    High Floor, Updated and Move-In Ready 1 Bedroom with Stunning Skyline Views from Your Floor-to-Ceiling Windows. This Always Sunny, East Facing Condo was Just Freshly Painted and Features Solid Walnut Floors Throughout, Updated Lighting Throughout All on Dimmers, All Popcorn Ceilings Removed, Crown Moulding, Custom Light Filtering Solar Shades, In-Unit Laundry and Tons of Closet Space Throughout. The Updated and Open Kitchen Features High End Stainless Steel Appliances Including SubZero Fridge with Double Freezer Doors, Bosch Dishwasher, Dacor Range & GE Microwave. Floating Walnut Shelving Accompanies the White Modern Cabinetry with Undercabinet LED Lighting, Silver Satin Frosted Mirror Backsplash and Honed Blank Granite Counters with a Large Breakfast Bar Open to the Living Room. Spacious Living Room with Floor-to-Ceiling Windows Showcasing Stunning City Views Day and Night. Updated Marble Bathroom with Modern Walnut Vanity, 3 Recessed Medicine Cabinets with Electric Plugs for Optimal Storage and Marble Shower/Tub with Glass Shower Doors. Generous Sized Bedroom with Huge Walk-In Closet. PRIME PARKING SPACE Included in the Price + TWO Storage Cages. Assessments Include EVERYTHING Except for Electric - Heat, AC, Water, Gas, Cable, Internet & All Building Amenities Included. Full Amenity Building Includes a 24-Hour Doorman, On Site Dry Cleaner, Huge Rooftop Gym, Newly Updated Rooftop Sundeck with Gas Grills & Breathtaking City Views, Rooftop Party Room & On-Site Management & Maintenance. Amazing Building in Phenomenal Location within Walking Distance to Lake, Dining, Shopping, Nightlife & Public Transportation.

    Zillow last checked:

    Listing updated:

    Listed by:

    Lauren Shimmon 312-860-2346,

    Baird & Warner

    Bought with:

    Alison Caballero

    @properties Christie's International Real Estate

    Source: MRED as distributed by MLS GRID,MLS#: 12716050MLS Logo

    Facts & features

    Interior

    Bedrooms & bathrooms
    • Bedrooms: 1
    • Bathrooms: 1
    • Full bathrooms: 1
    Rooms
    • Room types: No additional rooms
    Primary bedroom
    • Features: Flooring (Hardwood), Bathroom (Full)
    • Level: Main
    • Area: 160 Square Feet
    • Dimensions: 16X10
    Dining room
    • Features: Flooring (Hardwood)
    • Level: Main
    • Dimensions: COMBO
    Kitchen
    • Features: Kitchen (Eating Area-Breakfast Bar), Flooring (Hardwood)
    • Level: Main
    • Area: 80 Square Feet
    • Dimensions: 10X08
    Living room
    • Features: Flooring (Hardwood)
    • Level: Main
    • Area: 224 Square Feet
    • Dimensions: 16X14
    Heating
    • Forced Air
    Cooling
    • Central Air
    Appliances
    • Included: Range, Microwave, Dishwasher, Refrigerator, Washer, Dryer, Stainless Steel Appliance(s)
    • Laundry: Main Level, Washer Hookup, In Unit
    Features
    • Walk-In Closet(s)
    • Flooring: Hardwood
    • Basement: None
    Interior area
    • Total structure area: 0

    Property

    Parking
    • Total spaces: 1
    • Parking features: Garage Door Opener, Yes, Garage Owned, Attached, Garage
    • Attached garage spaces: 1
    • Has uncovered spaces: Yes
    Accessibility
    • Accessibility features: No Disability Access
    Details
    • Additional parcels included: 17101070181352
    • Parcel number: 17101070181201
    • Special conditions: List Broker Must Accompany

    Construction

    Type & style
    • Home type: Condo
    • Property subtype: Condominium, Single Family Residence
    Materials
    • Concrete
    Condition
    • New construction: No
    • Year built: 2003

    Utilities & green energy

    • Electric: Circuit Breakers
    • Sewer: Public Sewer
    • Water: Lake Michigan

    Community & HOA

    HOA
    • Has HOA: Yes
    • Amenities included: Bike Room/Bike Trails, Door Person, Elevator in Residence, Exercise Room, Storage, On Site Manager/Engineer, Party Room, Sundeck, Receiving Room, Service Elevator(s), Valet/Cleaner
    • Services included: Heat, Air Conditioning, Water, Parking, Insurance, Doorman, Cable TV, Exercise Facilities, Exterior Maintenance, Lawn Care, Scavenger, Snow Removal, Internet
    • HOA fee: $723 monthly
    Location
    • Region: Chicago

    Financial & listing details

    • Tax assessed value: $261,140
    • Annual tax amount: $5,917
    • Date on market: 7/27/2026
    • Listing terms: Conventional
    • Ownership: Condo

    Price history

    DateEventPrice
    8/31/2026Sold$360,000
    Source: MRED as distributed by MLS GRID #12716050 Report a problem
    8/17/2026Pending sale$360,000
    Source: MRED as distributed by MLS GRID #12716050 Report a problem
    8/3/2026Contingent$360,000
    Source: MRED as distributed by MLS GRID #12716050 Report a problem
    7/27/2026Listed for sale$360,000+2.9%
    Source: MRED as distributed by MLS GRID #12716050 Report a problem
    8/6/2007Sold$350,000+16.8%
    Source: @Properties sold #06449837_60611 Report a problem
    12/30/2005Sold$299,704
    Source: Agent Provided Report a problem

    Public tax history

    YearProperty taxesTax assessment
    2024$5,246 -7%$26,114 -2.3%
    2023$5,640 +2.6%$26,732
    2022$5,498 +2.3%$26,732
    2021$5,376 -4%$26,732 +6.4%
    2020$5,599 +2.1%$25,134 -7.9%
    2019$5,482 +1.7%$27,287
    2018$5,390 +5%$27,287 +14.4%
    2017$5,136 +7.5%$23,857
    2016$4,778 +9.3%$23,857
    2015$4,372 +25.6%$23,857 +27.1%
    2014$3,482 +2%$18,765
    2013$3,413 +16.9%$18,765
    2012$2,920 +7.5%$18,765 -0.1%
    2011$2,717 -1.6%$18,786
    2010$2,761 -15.4%$18,786 -17.3%
    2009$3,266 +4.2%$22,722 -4.1%
    2008$3,135 -1.3%$23,699 -1.7%
    2007$3,175 -10.2%$24,114 -2.1%
    2006$3,535 $24,622
    Find assessor info on the county website

    Neighborhood: River North

    Nearby schools

    GreatSchools rating
    Schools provided by the listing agent
    • District: 299

    Source: MRED as distributed by MLS GRID. This data may not be complete. We recommend contacting the local school district to confirm school assignments for this home.

    Get a cash offer in 3 minutes
    Find out how much your home could sell for in as little as 3 minutes with a no-obligation cash offer.
    Estimated market value
    $360,500
    Get a cash offer in 3 minutes
    Find out how much your home could sell for in as little as 3 minutes with a no-obligation cash offer.
    Estimated market value
    $360,500