Skip main navigation
Closed
  • $359,000

    2 E Erie St APT 3907, Chicago, IL 60611

    1beds
    824sqft
    Condominium, Single Family Residence
    Built in 2002
    -- sqft lot
    $365,500 Zestimate®
    $436/sqft
    $2,694 Estimated rent

    Home value

    $365,500

    $344,000 - $387,000

    $2,694/mo

    Zestimate® history
    Loading
    Loading...

    Owner options

    List your home for rent

    $2,694/mo

    Rent Zestimate®

    Find your next renter with Zillow Rental Manager. Plus, with online applications, you can quickly screen prospective tenants – for free.

    Learn more

    $2,694/mo

    Rent Zestimate®

    Refinance and save

    $3,213/mo

    Est. payment

    Refinancing to a lower rate could help reduce your monthly payments and save thousands over the life of the loan.

    See today's rates

    $3,213/mo

    Est. payment

    Explore your selling options

    Work with a Zillow partner agent

    Leverage their expertise and Zillow's premium Showcase listings to get your home seen by more buyers.

    Get started

    List with your own agent

    Get your home in front of millions of buyers by listing it on Zillow.

    Learn how to do it

    Sell it yourself

    Take full control of how buyers see your home on Zillow by listing For Sale by Owner (FSBO).

    List your home

    What's special

    Open-concept floor planMeticulously designed kitchenModern vanityCustom dark expresso cabinetrySpacious bedroom retreatUnparalleled sophisticationBreathtaking views
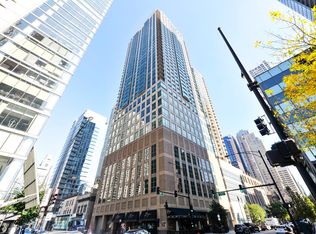
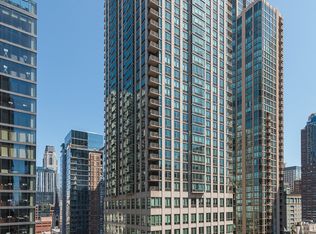
    Welcome to 2 E Erie, a stunning 1-bedroom penthouse offering unparalleled sophistication, breathtaking views, and a prime location in the vibrant neighborhood of River North. Urban luxury meets city living. Entering this penthouse, the foyer provides a welcoming area that eases the transition from the outside world to the comforts of home with room for a comfy bench and mirror. Round the corner and you are greeted by an abundance of natural light cascading through expansive west facing floor-to-ceiling windows, offering panoramic vistas of the city and golden western sunsets. The open-concept floor plan seamlessly connects the living, dining, and kitchen areas, creating a spacious and inviting atmosphere for entertaining guests or simply relaxing in style. The meticulously designed kitchen is a chef's dream, boasting stainless steel appliances, custom dark Expresso cabinetry with sleek stainless-steel pulls and ample granite counter space, a culinary haven that provides functionality and style. The spacious bedroom retreat provides a serene evening oasis. Wake up to dazzling views of the city from your newer floor to ceiling windows (2019), or black out the room with window treatments that stay. Plenty of room to set up a meditation nook or workout station. Going mag mile shopping? Put it all away in your ample walk-in closet. Completing the home is an upgraded Waterproof Luxury Vinyl Plank Flooring in stunning Riverwalk Oak color throughout, a serene neutral bath with a modern Vanity and Mirror, and Laundry closet with extra storage shelving. Residents have access to a State-of-the-art 24-hr fitness center and large common rooftop outdoor terrace, offering a tranquil escape. Hosting a dinner party or enjoying a quiet evening under the stars the expansive terrace provides the perfect backdrop for any occasion situated next to the common party room. Additional perks include 24-hour door person who controls access with strict security standards for your peace of mind. Oh and secure garage parking included in the price!

    Zillow last checked:

    Listing updated:

    Listing courtesy of:

    Lina Schwartz 312-560-5633,

    Berkshire Hathaway HomeServices Chicago,

    Gudrun Z Jocis,

    Berkshire Hathaway HomeServices Chicago

    Bought with:

    Elizabeth Lothamer

    Compass

    Source: MRED as distributed by MLS GRID,MLS#: 11848483MLS Logo

    Facts & features

    Interior

    Bedrooms & bathrooms
    • Bedrooms: 1
    • Bathrooms: 1
    • Full bathrooms: 1
    Primary bedroom
    • Features: Flooring (Wood Laminate), Window Treatments (Blinds), Bathroom (Full)
    • Level: Main
    • Area: 143 Square Feet
    • Dimensions: 13X11
    Dining room
    • Features: Flooring (Wood Laminate)
    • Level: Main
    • Dimensions: COMBO
    Kitchen
    • Features: Kitchen (Eating Area-Table Space, Custom Cabinetry, Granite Counters, Updated Kitchen), Flooring (Wood Laminate)
    • Level: Main
    • Area: 143 Square Feet
    • Dimensions: 13X11
    Laundry
    • Features: Flooring (Wood Laminate)
    • Level: Main
    • Area: 15 Square Feet
    • Dimensions: 5X3
    Living room
    • Features: Flooring (Wood Laminate), Window Treatments (Blinds)
    • Level: Main
    • Area: 224 Square Feet
    • Dimensions: 16X14
    Heating
    • Electric, Forced Air, Steam
    Cooling
    • Central Air
    Appliances
    • Included: Range, Microwave, Dishwasher, Refrigerator, Washer, Dryer, Stainless Steel Appliance(s), Electric Cooktop
    • Laundry: Washer Hookup, Electric Dryer Hookup, In Unit, Laundry Closet
    Features
    • Storage, Walk-In Closet(s), Open Floorplan
    • Windows: Screens
    • Basement: None
    Interior area
    • Total structure area: 0
    • Total interior livable area: 824 sqft

    Property

    Parking
    • Total spaces: 1
    • Parking features: Garage Door Opener, On Site, Garage Owned, Detached, Garage
    • Garage spaces: 1
    • Has uncovered spaces: Yes
    Accessibility
    • Accessibility features: No Disability Access
    Lot
    • Features: Corner Lot
    Details
    • Parcel number: 17101070181250
    • Special conditions: None
    • Other equipment: Ceiling Fan(s)

    Construction

    Type & style
    • Home type: Condo
    • Property subtype: Condominium, Single Family Residence
    Materials
    • Brick
    Condition
    • New construction: No
    • Year built: 2002

    Utilities & green energy

    • Electric: Circuit Breakers
    • Sewer: Public Sewer
    • Water: Public

    Community & neighborhood

    Security
    • Security features: Carbon Monoxide Detector(s)
    Location
    • Region: Chicago

    HOA & financial

    HOA
    • Has HOA: Yes
    • HOA fee: $682 monthly
    • Amenities included: Bike Room/Bike Trails, Door Person, Elevator(s), Exercise Room, Storage, On Site Manager/Engineer, Party Room, Sundeck, Receiving Room, Service Elevator(s), Valet/Cleaner
    • Services included: Heat, Air Conditioning, Water, Parking, Insurance, Security, Doorman, Cable TV, Exercise Facilities, Exterior Maintenance, Scavenger, Snow Removal, Internet

    Other

    Other facts
    • Listing terms: Conventional
    • Ownership: Condo

    Price history

    DateEventPrice
    4/1/2024Sold$359,000$436/sqft
    Source: MRED as distributed by MLS GRID #11848483 Report a problem
    3/13/2024Pending sale$359,000$436/sqft
    Source: MRED as distributed by MLS GRID #11848483 Report a problem
    2/28/2024Contingent$359,000$436/sqft
    Source: MRED as distributed by MLS GRID #11848483 Report a problem
    8/3/2023Listed for sale$359,000-0.3%$436/sqft
    Source: MRED as distributed by MLS GRID #11848483 Report a problem
    10/29/2022Listing removed--
    Source: MRED as distributed by MLS GRID #11478127 Report a problem
    9/1/2022Listed for sale$360,000+7.5%$437/sqft
    Source: MRED as distributed by MLS GRID #11478127 Report a problem
    1/18/2018Sold$335,000$407/sqft
    Source: MRED as distributed by MLS GRID #09795900 Report a problem
    12/19/2017Pending sale$335,000$407/sqft
    Source: @properties #09795900 Report a problem
    12/12/2017Price change$335,000-4.3%$407/sqft
    Source: @properties #09795900 Report a problem
    12/2/2017Listed for sale$350,000$425/sqft
    Source: @properties #09795900 Report a problem
    11/26/2017Pending sale$350,000$425/sqft
    Source: @properties #09795900 Report a problem
    11/7/2017Listed for sale$350,000+12.6%$425/sqft
    Source: @properties #09795900 Report a problem
    12/30/2005Sold$310,9000%$377/sqft
    Source: Agent Provided Report a problem
    7/12/2005Sold$311,000$377/sqft
    Source: Public Record Report a problem

    Public tax history

    YearProperty taxesTax assessment
    2024-- $28,959 -2.3%
    2023$5,555 +3%$29,645
    2022$5,394 +1.9%$29,645
    2021$5,292 -4.1%$29,645 +6.4%
    2020$5,518 -9.2%$27,873 -7.9%
    2019$6,080 +14.7%$30,261
    2018$5,299 +6.6%$30,261 +14.4%
    2017$4,969 +3.5%$26,457
    2016$4,799 +9.9%$26,457
    2015$4,367 +29%$26,457 +27.1%
    2014$3,384 +2.4%$20,810
    2013$3,307 +0.6%$20,810
    2012$3,287 +7.8%$20,810 -0.1%
    2011$3,049 -1.5%$20,833
    2010$3,094 -15.3%$20,833 -17.3%
    2009$3,652 +4.2%$25,199 -4.1%
    2008$3,505 -1.2%$26,282 -1.7%
    2007$3,548 -2.9%$26,742 -2.1%
    2006$3,655 $27,305

    Find assessor info on the county website

    Neighborhood: River North

    Nearby schools

    GreatSchools rating
    Schools provided by the listing agent
    • District: 299

    Source: MRED as distributed by MLS GRID. This data may not be complete. We recommend contacting the local school district to confirm school assignments for this home.

    Get a cash offer in 3 minutes
    Find out how much your home could sell for in as little as 3 minutes with a no-obligation cash offer.
    Estimated market value
    $365,500
    Get a cash offer in 3 minutes
    Find out how much your home could sell for in as little as 3 minutes with a no-obligation cash offer.
    Estimated market value
    $365,500