Meet Me — Your Next Home in Rose Hill Kansas Hi there! I’m a 3-bedroom, 2-full-bath home nestled in the quiet town of Rose Hill, Kansas, and I may be just what you’ve been looking for. My previous owners have moved on to country life, and now I’m ready for someone new to call me home. I have plenty of space to settle in, relax, and create memories of your own. If you enjoy spending time outdoors, I have a cozy spot waiting for you. You can sit beneath my shaded pergola and enjoy the back patio—a perfect place for morning coffee, an evening conversation, or simply unwinding after a long day. I’m also conveniently close to some of Rose Hill’s favorite places. If you’re feeling a little “froggy,” the lake, playground, recreation center, and schools are all within walking distance. Love baseball? You can even walk to the batting cages just off Silknitter and enjoy some time practicing your swing. Whether you’re out exploring everything Rose Hill has to offer or simply enjoying a quiet evening at home, you’re never too far from what you need. I’m comfortable, welcoming, and ready for my next chapter. Could that chapter be with you?
Pending
$250,000
2 E Frontier Ln, Rose Hill, KS 67133
3beds
2,466sqft
Single Family Onsite Built
Built in 1976
0.28 Acres Lot
$250,500 Zestimate®
$101/sqft
$-- HOA
What's special
- 8 days
- 573
- 58
Zillow last checked:
Listing updated:
Listed by:
Hallie Armstrong 855-450-0442,
Real Broker, LLC
Source: SCKMLS as distributed by MLS GRID,MLS#: 679300
Facts & features
Interior
Bedrooms & bathrooms
- Bedrooms: 3
- Bathrooms: 2
- Full bathrooms: 2
Primary bedroom
- Description: Wood
- Level: Main
- Area: 210
- Dimensions: 15 x 14
Bedroom
- Description: Carpet
- Level: Main
- Area: 110
- Dimensions: 10 x 11
Bedroom
- Description: Carpet
- Level: Main
- Area: 110
- Dimensions: 10 x 11
Bonus room
- Description: Carpet
- Level: Basement
- Area: 104
- Dimensions: 8 x 13
Bonus room
- Description: Carpet
- Level: Basement
- Area: 209
- Dimensions: 19 x 11
Family room
- Description: Carpet
- Level: Basement
- Area: 364
- Dimensions: 28 x 13
Kitchen
- Description: Wood
- Level: Main
- Area: 136
- Dimensions: 17 x 8
Living room
- Description: Wood
- Level: Main
- Area: 240
- Dimensions: 20 x 12
Heating
- Forced Air, Electric
Cooling
- Central Air, Electric
Appliances
- Included: Dishwasher, Disposal, Microwave, Refrigerator, Range
- Laundry: In Basement, 220 equipment
Features
- Ceiling Fan(s)
- Flooring: Hardwood
- Windows: Storm Window(s)
- Basement: Finished
- Number of fireplaces: 1
- Fireplace features: One, Family Room, Wood Burning, Glass Doors
Interior area
- Total interior livable area: 2,466 sqft
- Finished area above ground: 1,240
- Finished area below ground: 1,226
Property
Parking
- Total spaces: 2
- Parking features: Attached, Garage Door Opener, Oversized
- Garage spaces: 2
Features
- Levels: One
- Stories: 1
- Patio & porch: Patio
- Exterior features: Guttering - ALL, Other
- Fencing: Wood
Lot
- Size: 0.28 Acres
- Features: Standard
Details
- Additional structures: Storage
- Parcel number: 0083193203011009.000
Construction
Type & style
- Home type: SingleFamily
- Architectural style: Ranch
- Property subtype: Single Family Onsite Built
Materials
- Stone, Frame w/Less than 50% Mas
- Foundation: Full, No Egress Window(s), Concrete Perimeter
- Roof: Composition
Condition
- Year built: 1976
Utilities & green energy
- Utilities for property: Sewer Available, Public
Community & HOA
Community
- Features: Lake, Playground
- Security: Smoke Detector(s)
- Subdivision: HARRIS HEIGHTS
HOA
- Has HOA: No
Location
- Region: Rose Hill
Financial & listing details
- Price per square foot: $101/sqft
- Tax assessed value: $477,920
- Annual tax amount: $4,015
- Date on market: 9/18/2026
- Cumulative days on market: 8 days
- Ownership: Individual
- Road surface type: Paved
Estimated market value
$250,500
$238,000 - $263,000
$1,867/mo
Price history
Price history is unavailable.
Public tax history
| Year | Property taxes | Tax assessment |
|---|---|---|
| 2025 | $4,015 +1.5% | $54,960 +2.3% |
| 2024 | $3,956 +6% | $53,706 +6.5% |
| 2023 | $3,730 +16.6% | $50,440 +25.2% |
| 2022 | $3,200 +2.3% | $40,280 +7.4% |
| 2021 | $3,128 +18.2% | $37,490 +143.3% |
| 2020 | $2,647 | $15,410 +5% |
| 2019 | -- | $14,672 +1.3% |
| 2018 | -- | $14,479 +2% |
| 2017 | -- | $14,202 -87.4% |
| 2014 | -- | $112,300 +782.1% |
| 2010 | -- | $12,731 |
| 2009 | -- | $12,731 -4.4% |
| 2008 | -- | $13,317 |
| 2007 | -- | $13,317 +4.1% |
| 2006 | -- | $12,788 |
| 2005 | -- | $12,788 +6.9% |
| 2004 | -- | $11,960 +7.1% |
| 2003 | -- | $11,166 0% |
| 2002 | -- | $11,167 +4.3% |
| 2000 | -- | $10,706 |
Find assessor info on the county website
Monthly payment
Est. payment
Payment breakdown
Explore the cost of this home by adjusting the details. Changes won't be saved.Climate risks
Neighborhood: 67133
Nearby schools
Schools provided by the listing agent
- Elementary: Rose Hill
- Middle: Rose Hill
- High: Rose Hill
Source: SCKMLS as distributed by MLS GRID. This data may not be complete. We recommend contacting the local school district to confirm school assignments for this home.

Similar homes
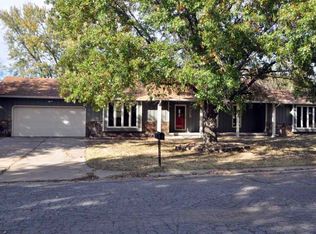
- $254,9004 bd3 ba2k sqft221 E Bradbury St, Rose Hill, KS 67133For Sale
 MLS ID #679602, Heather Stevenson, Lange Real Estate. SCKMLS as distributed by MLS GRID
 - $284,9003 bd2 ba1.7k sqft218 E Osage St, Rose Hill, KS 67133For Sale
 MLS ID #679464, Jamie Love, Berkshire Hathaway PenFed Realty. SCKMLS as distributed by MLS GRID
 - $--3 bd1 ba1.9k sqft15034 SW 140th St, Rose Hill, KS 67133Auction
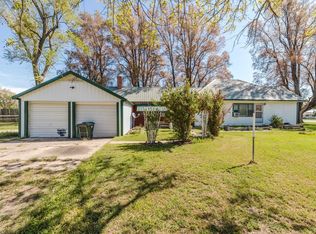 MLS ID #679694, Isaac Klingman, McCurdy Real Estate & Auction, LLC. SCKMLS as distributed by MLS GRID
 - $243,3004 bd2 ba2.1k sqft1609 N Main St, Rose Hill, KS 67133For Sale
 MLS ID #677227, Jenifer Light, Platinum Realty LLC. SCKMLS as distributed by MLS GRID
