Skip main navigation
Sold for $1,725,000
  • $1,725,000

    2 E Gate Road, Lloyd Harbor, NY 11743

    5beds
    --sqft
    Single Family Residence, Residential
    Built in 1951
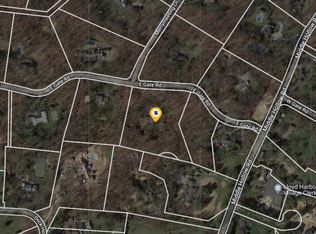
    4 Acres Lot
    $-- Zestimate®
    $--/sqft
    $-- Estimated rent

    Home value

    Not available

    Estimated sales range

    Not available

    Not available

    Zestimate® history
    Loading
    Loading...

    Owner options

    List your home for rent

    Find your next renter with Zillow Rental Manager. Plus, with online applications, you can quickly screen prospective tenants – for free.

    Learn more
    Refinance and save

    $12,584/mo

    Est. payment

    Refinancing to a lower rate could help reduce your monthly payments and save thousands over the life of the loan.

    See today's rates

    $12,584/mo

    Est. payment

    Explore your selling options

    Work with a Zillow partner agent

    Leverage their expertise and Zillow's premium Showcase listings to get your home seen by more buyers.

    Get started

    List with your own agent

    Get your home in front of millions of buyers by listing it on Zillow.

    Learn how to do it

    Sell it yourself

    Take full control of how buyers see your home on Zillow by listing For Sale by Owner (FSBO).

    List your home

    What's special

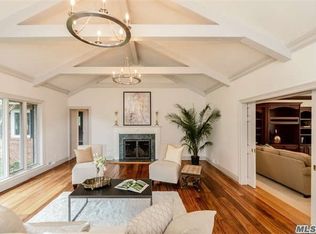
    You will fall in love with this unique, one of a kind, sprawling Colonial situated on 4 private, tree lined Acres on East Gate Road in Lloyd Harbor. This stunning Colonial boasts serenity, privacy and tranquility from all rooms in the house. Upon entering you will find a lavish foyer, quaint courtyard with patio, and oversized study with custom wood built-ins. Custom cabinets line an updated eat in kitchen with breakfast nook and center Island. Following the beautiful flow of the floorplan you will enter a light and bright step down sunroom/family room with three walls of floor to ceiling windows and a corner fireplace. Sit and enjoy the breathtaking view of the landscape, over looking the heated, salt water, gunite, in ground pool with hot tub, paver patio and specimen plantings in complete seclusion. In addition to these rooms you will enter a generous formal dining room, formal living room with wood burning fireplace, a den/bedroom, full bath and powder room, walk in pantry and oversized laundry room with sink. The second floor includes 3 bedrooms and an incredibly special custom primary en-suite with a dressing room/walk in closet, an oversized bathroom, a sitting room with a gas fireplace and a balcony with a spiral staircase leading to the rear yard. This home also includes a walk out finished basement with recreation room, full bath and cedar closet. 2 Car garage and private circular driveway are and added bonus to this spectacular home!!, Additional information: Appearance:Diamond,Separate Hotwater Heater:y

    Zillow last checked:

    Listing updated:

    Listed by:

    Donna Viesti 516-476-5519,

    Signature Premier Properties 516-799-7100,

    Catherine V. Horan,

    Signature Premier Properties

    Bought with:

    Donna Viesti, 10401220074

    Signature Premier Properties

    Catherine V. Horan, 40HO0923840

    Signature Premier Properties

    Source: OneKey® MLS as distributed by MLS GRID,MLS#: L3531122MLS Logo

    Facts & features

    Interior

    Bedrooms & bathrooms
    • Bedrooms: 5
    • Bathrooms: 5
    • Full bathrooms: 4
    • 1/2 bathrooms: 1
    Other
    • Description: Partial Finished, Rec Rm, FBth, Storage, Utilities, Walkout
    • Level: Basement
    Other
    • Description: Foyer,Study, Formal Dr, Family Rm, Formal Lr, Den/Br, FBth, Kitchen, Full Pantry, Breakfast Nook, Laundry Rm w/Sink, .5 Bth, Garage, Butlers Pantry
    • Level: First
    Other
    • Description: Primary w/Sitting Room, FBth & Dressing Room/W.I.C., 4 BRs, FBth
    • Level: Second
    Heating
    • Oil, Propane, Forced Air
    Cooling
    • Attic Fan, Central Air
    Appliances
    • Included: Dishwasher, Dryer, Microwave, Refrigerator, Washer, Oil Water Heater
    Features
    • Eat-in Kitchen, Entrance Foyer, Pantry, Formal Dining, Primary Bathroom, Entertainment Cabinets
    • Flooring: Carpet, Hardwood
    • Basement: Finished,Full,Walk-Out Access
    • Attic: Pull Stairs
    • Number of fireplaces: 3

    Property

    Parking
    • Parking features: Attached, Driveway, Garage Door Opener, Private
    • Has uncovered spaces: Yes
    Features
    • Exterior features: Private Entrance
    • Has private pool: Yes
    • Pool features: In Ground
    • Has spa: Yes
    • Fencing: Fenced
    • Waterfront features: Beach Access
    Lot
    • Size: 4 Acres
    • Dimensions: 4 Acres
    • Features: Level
    • Residential vegetation: Partially Wooded
    Details
    • Parcel number: 0403015000200010002
    • Other equipment: Pool Equip/Cover

    Construction

    Type & style
    • Home type: SingleFamily
    • Architectural style: Colonial
    • Property subtype: Single Family Residence, Residential
    Materials
    • Cedar, Shake Siding
    Condition
    • Year built: 1951

    Utilities & green energy

    • Sewer: Cesspool
    • Water: Public

    Community & HOA

    Community
    • Features: Fitness Center
    • Security: Fire Escape, Security System
    HOA
    • Has HOA: No
    Location
    • Region: Huntington

    Financial & listing details

    • Tax assessed value: $9,450
    • Annual tax amount: $34,484
    • Date on market: 11/21/2024
    • Listing agreement: Exclusive Right To Lease

    Price history

    DateEventPrice
    10/28/2026Listing removed$7,875,000
    Source: OneKey® MLS as distributed by MLS GRID #850219 Report a problem
    10/13/2026Price change$7,875,000-1.6%
    Source: OneKey® MLS as distributed by MLS GRID #850219 Report a problem
    7/8/2026Price change$7,999,999-5.9%
    Source: OneKey® MLS as distributed by MLS GRID #850219 Report a problem
    2/5/2026Price change$8,499,000+6.2%
    Source: OneKey® MLS as distributed by MLS GRID #850219 Report a problem
    9/9/2025Listed for sale$7,999,999
    Source: OneKey® MLS as distributed by MLS GRID #850219 Report a problem
    9/1/2025Listing removed$7,999,999
    Source: OneKey® MLS as distributed by MLS GRID #850219 Report a problem
    4/24/2025Listed for sale$7,999,999+363.8%
    Source: OneKey® MLS as distributed by MLS GRID #850219 Report a problem
    9/5/2024Sold$1,725,000-13.7%
    Source: OneKey® MLS as distributed by MLS GRID #L3531122 Report a problem
    5/6/2024Pending sale$1,999,999
    Source: OneKey® MLS as distributed by MLS GRID #3531122 Report a problem
    2/12/2024Listed for sale$1,999,999+27%
    Source: OneKey® MLS as distributed by MLS GRID #3531122 Report a problem
    11/11/2020Listing removed$1,575,000
    Source: Lucky to Live Here Realty #3183537 Report a problem
    12/2/2019Listed for sale$1,575,000-17.1%
    Source: Lucky to Live Here Realty #3183537 Report a problem
    10/2/2015Listing removed$1,900,000
    Source: Daniel Gale Sotheby's International Realty #2736585 Report a problem
    2/2/2015Listed for sale$1,900,000
    Source: Daniel Gale Agency Inc #P1214706 Report a problem

    Public tax history

    YearProperty taxesTax assessment
    2024-- $9,450
    2023-- $9,450
    2022-- $9,450 -15.6%
    2021-- $11,200
    2020-- $11,200
    2019-- $11,200 -6.7%
    2018-- $12,000
    2017$32,516 $12,000
    2016-- $12,000
    2015-- $12,000
    2014-- $12,000
    2013-- $12,000
    2012-- $12,000
    2011-- $12,000
    2007$23,232 +29%$12,000 +6.2%
    2005$18,008 +13.6%$11,300
    2004$15,855 +10.6%$11,300
    2003$14,341 +8.7%$11,300
    2002$13,189 +3.9%$11,300
    2001$12,699 +2.2%$11,300
    2000$12,426 $11,300
    Find assessor info on the county website

    Neighborhood: 11743

    Nearby schools

    GreatSchools rating
    Schools provided by the listing agent
    • Middle: Cold Spring Harbor High School
    • High: Cold Spring Harbor High School

    Source: OneKey® MLS as distributed by MLS GRID. This data may not be complete. We recommend contacting the local school district to confirm school assignments for this home.