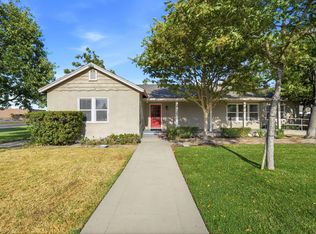
OPEN HOUSE Saturday 9/19 10 am - 1 pm #2 Reduced!! Come & See if This Updated Mobile Home With Options Is the Right 3 BR 2 BA For YOU! If You Are Looking for Peaceful & Upgraded, THIS is YOUR Mobile Home! 3BR 2BA in Great Condition! Large Bedrooms, Walk-In Closets! Since 2021, It has been updated with New Gas Cooktop! Dual-Pane Windows, HVAC Unit, Tankless Water Heater, Brand New Exterior Paint, Even A New Toilet! 3-year-old Carpet & Flooring Throughout! Newer Refrigerator, Washer & Dryer Included As Is! Carpets Cleaned & Move-in Ready! Don't Want Carpet? Write it up in your Offer! HVAC Has Been Serviced Regularly, 3 years new! Close to Sierra Vista Park Entrance, Pool & Clubhouse! No land comes with purchase of Your Mobile Home.
For sale
Price cut: $1K (9/17)
$119,000
2 E Grangeville Blvd #2, Hanford, CA 93230
3beds
1,440sqft
Manufactured Home, Single Family Residence
Built in 1972
3,301 Square Feet Lot
$-- Zestimate®
$83/sqft
$750/mo HOA
What's special
Brand new exterior paintLarge bedroomsNew gas cooktopWalk-in closetsTankless water heaterHvac unitDual-pane windows
- 80 days
- 65
- 2
Zillow last checked:
Listing updated:
Listed by:
Deanna J. Raeber DRE #01440627 559-772-5508,
Deanna Raeber
Source: Kings County MLS,MLS#: 234595 Originating MLS: Kings County Multiple Listing Service
Originating MLS: Kings County Multiple Listing ServiceFacts & features
Interior
Bedrooms & bathrooms
- Bedrooms: 3
- Bathrooms: 2
- Full bathrooms: 2
Primary bedroom
- Area: 360
- Dimensions: 24 x 15
Bedroom 2
- Area: 0
- Dimensions: 0 x 0
Bedroom 3
- Area: 0
- Dimensions: 0 x 0
Bedroom 4
- Area: 0
- Dimensions: 0 x 0
Bedroom 5
- Area: 0
- Dimensions: 0 x 0
Dining room
- Description: 12x12 Level: Main
- Area: 144
- Dimensions: 12 x 12
Family room
- Area: 336
- Dimensions: 24 x 14
Kitchen
- Description: 16x12 Level: Main
- Area: 192
- Dimensions: 16 x 12
Living room
- Area: 0
- Dimensions: 0 x 0
Heating
- Central
Cooling
- 13+ Seer, Central Air
Appliances
- Included: Gas Surface Unit, Built-In Refrigerator, Cooktop, Dishwasher, Range Hood, Double Oven, Dryer, Washer, Tankless Water Heater
- Laundry: Cabinets, Laundry Room
Features
- Walk-In Closet(s), Walk In Shower(s)
- Flooring: Carpet, LVT
- Windows: Double Pane Windows, Window Treatments (word), Blinds, Curtains
Interior area
- Total structure area: 1,440
- Total interior livable area: 1,440 sqft
Property
Parking
- Parking features: Attached Carport, Tandem, Garage Capacity (3)
- Has garage: Yes
- Has carport: Yes
Features
- Levels: One
- Stories: 1
- Patio & porch: Covered Porch
- Exterior features: Awning(s), Skirting
- Has private pool: Yes
- Pool features: In Ground, Community, Fenced
- Park: Sierra Vista Mobile Estates
Lot
- Size: 3,301 Square Feet
Details
- Parcel number: 910006661000
- Zoning: Manu in Park
Construction
Type & style
- Home type: MobileManufactured
- Property subtype: Manufactured Home, Single Family Residence
Materials
- Metal Siding
- Roof: Composition
Condition
- Year built: 1972
Details
- Builder model: Pinedale
Utilities & green energy
- Water: Public
- Utilities for property: All Public
Community & HOA
HOA
- Has HOA: No
- Second HOA fee: $750 monthly
Location
- Region: Hanford
Financial & listing details
- Price per square foot: $83/sqft
- Date on market: 7/9/2026
- Cumulative days on market: 370 days
- Total actual rent: 0
Estimated market value
Not available
Estimated sales range
Not available
Not available
Price history
| Date | Event | Price |
|---|---|---|
| 9/17/2026 | Price change | $119,000-0.8%$83/sqft |
Source:  Kings County MLS #234595 Report a problem Kings County MLS #234595 Report a problem | ||
| 8/21/2026 | Price change | $120,000-3.2%$83/sqft |
Source: Kings County MLS #234595 Report a problem | ||
| 8/4/2026 | Price change | $124,000-0.8%$86/sqft |
Source: Kings County MLS #234595 Report a problem | ||
| 7/9/2026 | Listed for sale | $125,000$87/sqft |
Source: Kings County MLS #234595 Report a problem | ||
Public tax history
Tax history is unavailable.
Monthly payment
Climate risks
Neighborhood: 93230
Similar homes
- $115,0002 bd2 ba1.4k sqft57 E Grangeville Blvd, Hanford, CA 93230For Sale
 MLS ID #234506, Kristian T. Knox. Kings County MLS
 - $119,0003 bd2 ba1.4k sqft852 E Grangeville Blvd Space 2, Hanford, CA 93230For Sale
 MLS ID #651776, Deanna J. Raeber. Fresno MLS
 - $120,0003 bd2 ba1.4k sqft860 E Grangeville Boulevard #158, Hanford, CA 93230For Sale
 MLS ID #243048, Yesenia Calderon, KW Venture. TCMLS
 - $99,0002 bd2 ba1.5k sqft1255 W Grangeville Blvd, Hanford, CA 93230For Sale
 MLS ID #235039, Brenda Lyons. Kings County MLS
