An exceptional waterfront retreat offering one of the most breathtaking, one-of-a-kind views in Virginia’s Northern Neck. Eagles Nest captures sweeping panoramas across pristine Cubitt Creek, the Potomac River, and into the Chesapeake Bay—stretching all the way to the ship channel. With 545+/- feet of naturally protected shoreline, this property delivers rare privacy and an ever-changing waterscape. A private pier with two boat lifts—one for a boat and one for a wave runner—extends into the creek, ideal for boating, fishing, and enjoying life on the water. The expansive outdoor deck is a true showpiece-newly built and designed for entertaining, featuring generous space for dining and lounging, an open stone fireplace and grill, and uninterrupted views from sunrise to sunset. A beautifully placed horseshoe pit adds a unique and playful outdoor amenity. The contemporary home is thoughtfully designed to embrace its setting, offering light-filled spaces and a flexible layout suited for both lively gatherings and quiet retreats. Tucked away at the end of a peaceful cul-de-sac, the property enjoys minimal traffic and exceptional tranquility. The main level features a great room with fireplace, a study featuring a Murphy bed and a walk-in closet conveniently located across from a full bath, an office, laundry room, owner’s suite, large screened porch, and seamless access to an expansive deck. The gourmet kitchen is equipped with a premium Wolf stove, matching exhaust fan, and an impressive storage pantry. The open-to-below second level includes two bedrooms, a large sitting area, a third full bath, and a spacious bonus/bedroom with a sink and a huge walk-in closet, offering exceptional flexibility. Additional features include a two-car-attached garage and two detached storage sheds; one located on each side of the home. 2 Eagles Nest Lane is more than a home—it’s a rare waterfront lifestyle defined by extraordinary views, privacy, and refined coastal living.
Sold for $699,000
$699,000
2 Eagles Nest Ln, Heathsville, VA 22473
3beds
2,715sqft
Single Family Residence
Built in 2005
1.45 Acres Lot
$710,700 Zestimate®
$257/sqft
$2,792 Estimated rent
Home value
$710,700
Estimated sales range
Not available
$2,792/mo
Zestimate® history
Owner options
List your home for rent
$2,792/mo
Rent Zestimate®
Find your next renter with Zillow Rental Manager. Plus, with online applications, you can quickly screen prospective tenants – for free.
$2,792/mo
Rent Zestimate®
Refinance and save
$4,361/mo
Est. payment
Refinancing to a lower rate could help reduce your monthly payments and save thousands over the life of the loan.
$4,361/mo
Est. payment
Explore your selling options
Work with a Zillow partner agent
Leverage their expertise and Zillow's premium Showcase listings to get your home seen by more buyers.
Get startedList with your own agent
Get your home in front of millions of buyers by listing it on Zillow.
Learn how to do itSell it yourself
Take full control of how buyers see your home on Zillow by listing For Sale by Owner (FSBO).
List your homeWhat's special
Beautifully placed horseshoe pitTwo detached storage shedsTwo-car-attached garageLarge screened porchGreat room with fireplaceLaundry room
Zillow last checked:
Listing updated:
Listed by:
Lauren Bowles 804-625-0136,
1st Class Real Estate Premier Homes,
Mindy Bandy 804-925-5700,
1st Class Real Estate Premier Homes
Bought with:
Linh Green, 0225196903
Garrett Realty Partners
Source: CVRMLS,MLS#: 2600676 Originating MLS: Central Virginia Regional MLS
Originating MLS: Central Virginia Regional MLSFacts & features
Interior
Bedrooms & bathrooms
- Bedrooms: 3
- Bathrooms: 3
- Full bathrooms: 3
Other
- Description: Tub & Shower
- Level: First
Other
- Description: Shower
- Level: Second
Heating
- Electric
Cooling
- Central Air
Appliances
- Included: Dryer, Dishwasher, Instant Hot Water, Microwave, Refrigerator, Range Hood, Stove, Washer
- Laundry: Washer Hookup, Dryer Hookup
Features
- Bookcases, Built-in Features, Ceiling Fan(s), Granite Counters, Main Level Primary
- Flooring: Tile, Wood
- Basement: Crawl Space
- Attic: None
- Number of fireplaces: 1
- Fireplace features: Gas
Interior area
- Total interior livable area: 2,715 sqft
- Finished area above ground: 2,715
- Finished area below ground: 0
Property
Parking
- Total spaces: 2
- Parking features: Attached, Garage, Off Street
- Attached garage spaces: 2
Features
- Levels: Two
- Stories: 2
- Patio & porch: Front Porch, Screened, Deck
- Exterior features: Boat Lift, Deck, Dock, Lighting, Storage, Shed
- Pool features: None
- Fencing: None
- Has view: Yes
- View description: Water
- Has water view: Yes
- Water view: Water
- Waterfront features: Creek, Navigable Water, Water Access, Walk to Water, Boat Ramp/Lift Access, Waterfront
- Body of water: Cubbitt Creek
Lot
- Size: 1.45 Acres
- Features: Cul-De-Sac
Details
- Additional structures: Shed(s)
- Parcel number: 19C10200
- Zoning description: R2
Construction
Type & style
- Home type: SingleFamily
- Architectural style: Contemporary,Two Story
- Property subtype: Single Family Residence
Materials
- Drywall, Frame, Vinyl Siding
- Roof: Composition
Condition
- Resale
- New construction: No
- Year built: 2005
Utilities & green energy
- Sewer: Septic Tank
- Water: Public
Community & HOA
Community
- Features: Boat Facilities, Bulkhead
- Subdivision: Chesapeake Cove
HOA
- Has HOA: Yes
- Services included: Recreation Facilities
- HOA fee: $300 annually
Location
- Region: Heathsville
Financial & listing details
- Price per square foot: $257/sqft
- Tax assessed value: $426,400
- Annual tax amount: $3,155
- Date on market: 3/8/2026
- Exclusions: Kitchen light fixture
- Ownership: Individuals
- Ownership type: Sole Proprietor
Price history
| Date | Event | Price |
|---|---|---|
| 3/13/2026 | Sold | $699,000$257/sqft |
Source:  CVRMLS #2600676 Report a problem CVRMLS #2600676 Report a problem | ||
| 1/30/2026 | Pending sale | $699,000$257/sqft |
Source: CVRMLS #2600676 Report a problem | ||
| 1/30/2026 | Listed for sale | $699,000$257/sqft |
Source: CVRMLS #2600676 Report a problem | ||
| 1/22/2026 | Pending sale | $699,000$257/sqft |
Source: CVRMLS #2600676 Report a problem | ||
| 1/12/2026 | Listed for sale | $699,000+1647.5%$257/sqft |
Source: CVRMLS #2600676 Report a problem | ||
| 12/6/2022 | Sold | $40,000-19.2%$15/sqft |
Source:  Bright MLS #VANV2000576 Report a problem Bright MLS #VANV2000576 Report a problem | ||
| 11/7/2022 | Contingent | $49,500$18/sqft |
Source: Bright MLS #VANV2000576 Report a problem | ||
| 10/12/2022 | Listed for sale | $49,500-23.8%$18/sqft |
Source: Bright MLS #VANV2000576 Report a problem | ||
| 2/28/2022 | Listing removed | -- |
Source: Northern Neck AOR Report a problem | ||
| 9/23/2021 | Listed for sale | $65,000-85.2%$24/sqft |
Source: Northern Neck AOR #111072 Report a problem | ||
| 12/6/2019 | Sold | $440,000-7.4%$162/sqft |
Source: Agent Provided Report a problem | ||
| 7/24/2019 | Listed for sale | $475,000$175/sqft |
Source: Antique Properties, Inc. #105784 Report a problem | ||
Public tax history
| Year | Property taxes | Tax assessment |
|---|---|---|
| 2025 | $3,155 +12.1% | $426,400 |
| 2024 | $2,814 +8.2% | $426,400 |
| 2023 | $2,601 | $426,400 |
| 2022 | $2,601 | $426,400 |
| 2021 | $2,601 +3.4% | $426,400 |
| 2020 | $2,516 -10.9% | $426,400 -10.9% |
| 2019 | $2,824 | $478,700 |
| 2018 | -- | $478,700 |
| 2017 | -- | $478,700 |
| 2016 | -- | $478,700 |
| 2015 | -- | $478,700 |
| 2014 | -- | $478,700 -5% |
| 2013 | -- | $503,800 |
| 2012 | -- | $503,800 |
| 2011 | -- | $503,800 |
| 2010 | -- | $503,800 |
Find assessor info on the county website
Neighborhood: 22473
Nearby homes
- $621,800-- bd-- ba-- sqft4 Eagles Nest Ln, Heathsville, VA 22473Off Market
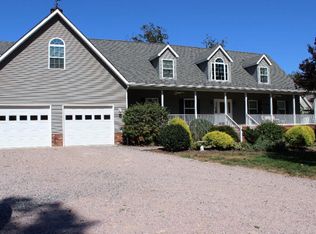
- $531,500-- bd-- ba-- sqft1 Eagles Nest Ln, Heathsville, VA 22473Off Market
- $84,0001.57 Acres15 Eagles Nest Ln, Heathsville, VA 22473Sold

- $60,0001.06 Acres23 Eagles Nest Ln, Heathsville, VA 22473Sold
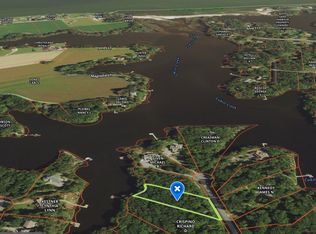
- $921,1004 bd4 ba5.2k sqft5 Eagles Nest Ln, Heathsville, VA 22473Off Market
- $95,0001.98 Acres24 Eagles Nest Ln, Heathsville, VA 22473Sold
- $605,0004 bd4 ba2.7k sqft69 Eagles Nest Ln, Heathsville, VA 22473Sold
- $531,200-- bd-- ba-- sqft490 Magnolia Ln, Heathsville, VA 22473Off Market
Nearby schools
GreatSchools rating
- 6/10Northumberland Elementary SchoolGrades: PK-5Distance: 5.2 mi
- 5/10Northumberland Middle SchoolGrades: 6-8Distance: 4.9 mi
- 5/10Northumberland High SchoolGrades: 9-12Distance: 5.1 mi
Schools provided by the listing agent
- Elementary: Northumberland
- Middle: Northumberland
- High: Northumberland
Source: CVRMLS. This data may not be complete. We recommend contacting the local school district to confirm school assignments for this home.


Get pre-qualified for a loan
At Zillow Home Loans, we can pre-qualify you in as little as 5 minutes with no impact to your credit score.An equal housing lender. NMLS #10287.
- Virginia
- Northumberland County
- Heathsville
- 22473
- 2 Eagles Nest Ln
Nearby cities
Nearby zip codes
Other Heathsville Topics
