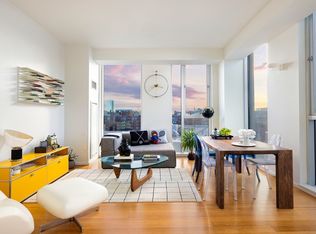
360 Virtual Tour Available: MODERN & CITY LIVING LIFESTYLE AT CX CambridgeCrossing in "SIERRA+TANGO CONDOMINIUMS”. ---SUNNY & SUNSET WEST Facing, UNOBSTRUCTED VIEWS on HIGH FLOOR 10TH FLOOR. ---1 GARAGE ACCESS (OPTIONAL ) at Sanofi Garage (450 Water Street) 3 Minutes across the Park. ---Beautiful & Spacious FLAT, 1 BEDROOM with WALK-IN CLOSET & LARGE 1 BATHROOM Total of 765 Sqft with High Ceilings, Open Floor Plan, 4 FLOOR TO CEILING WINDOWS, BAMBOO FLOORING in Living Room, Carpet in Bedroom, WASHER/DRYER IN UNIT and 2-ZONE CENTRAL AC/HEAT.---MONTHLY CONDO FEE INCLUDES: Water, Hot water, Heat/AC (exclude electricity running fans blow air within unit), M-F On-Site Management, EZ Ride Shuttle & 24HRS CONCIERGE, Lechmere T GREEN LINE STATION within few minutes , Galleria Mall, CX CambridgeCrossing, Shops & Restaurants, Whole Foods, Star Market, Logan Airport & more...
For sale
$859,000
2 Earhart St Unit 1001, Cambridge, MA 02141
1beds
765sqft
Condominium
Built in 2006
-- sqft lot
$838,900 Zestimate®
$1,123/sqft
$801/mo HOA
What's special
Open floor planWalk-in closetHigh ceilingsCarpet in bedroom
- 111 days |
- 146 |
- 7 |
Zillow last checked:
Listing updated:
Listed by:
Amy Henderson & Jason Marcouillier 617-519-1627,
Gibson Sotheby's International Realty 617-264-7900
Source: MLS PIN,MLS#: 73495320
Facts & features
Interior
Bedrooms & bathrooms
- Bedrooms: 1
- Bathrooms: 1
- Full bathrooms: 1
- Main level bathrooms: 1
- Main level bedrooms: 1
Primary bedroom
- Features: Walk-In Closet(s), Closet/Cabinets - Custom Built, Flooring - Wall to Wall Carpet, Window(s) - Picture, Cable Hookup, High Speed Internet Hookup
- Level: Main,First
- Area: 168
- Dimensions: 14 x 12
Primary bathroom
- Features: Yes
Bathroom 1
- Features: Bathroom - Full, Bathroom - Tiled With Tub & Shower, Closet - Linen, Flooring - Stone/Ceramic Tile, Countertops - Stone/Granite/Solid, Dryer Hookup - Electric, Recessed Lighting, Washer Hookup, Lighting - Overhead
- Level: Main,First
- Area: 104
- Dimensions: 8 x 13
Dining room
- Features: Flooring - Hardwood, Window(s) - Picture, Breakfast Bar / Nook, Open Floorplan, Lighting - Pendant
- Level: Main,First
- Area: 252
- Dimensions: 18 x 14
Kitchen
- Features: Flooring - Hardwood, Dining Area, Countertops - Stone/Granite/Solid, Breakfast Bar / Nook, Open Floorplan, Recessed Lighting, Stainless Steel Appliances, Lighting - Pendant
- Level: Main,First
- Area: 117
- Dimensions: 9 x 13
Living room
- Features: Flooring - Hardwood, Window(s) - Picture, Cable Hookup, High Speed Internet Hookup, Open Floorplan
- Level: Main,First
- Area: 252
- Dimensions: 18 x 14
Heating
- Central, Heat Pump, Natural Gas, Individual, Unit Control
Cooling
- Central Air, Heat Pump, Individual, Unit Control
Appliances
- Included: Range, Dishwasher, Disposal, Microwave, Refrigerator, Washer, Dryer, Plumbed For Ice Maker
- Laundry: Laundry Closet, Closet/Cabinets - Custom Built, Flooring - Stone/Ceramic Tile, Electric Dryer Hookup, Washer Hookup, First Floor, In Unit
Features
- Walk-In Closet(s), Closet/Cabinets - Custom Built, Open Floorplan, Recessed Lighting, Foyer, Internet Available - Broadband, Internet Available - DSL
- Flooring: Carpet, Bamboo, Flooring - Wall to Wall Carpet, Flooring - Hardwood
- Windows: Insulated Windows, Screens
- Has basement: No
- Has fireplace: No
Interior area
- Total structure area: 765
- Total interior livable area: 765 sqft
- Finished area above ground: 765
Property
Parking
- Total spaces: 1
- Parking features: Common
- Garage spaces: 1
- Has uncovered spaces: Yes
Accessibility
- Accessibility features: Accessible Entrance
Features
- Entry location: Unit Placement(Upper)
- Exterior features: City View(s), Garden, Screens, Professional Landscaping
- Has view: Yes
- View description: City
Lot
- Size: 765 Square Feet
Details
- Parcel number: 1A171T1001,4756166
- Zoning: R1A
Construction
Type & style
- Home type: Condo
- Property subtype: Condominium
- Attached to another structure: Yes
Materials
- Stone
- Roof: Rubber
Condition
- Year built: 2006
Utilities & green energy
- Electric: Circuit Breakers
- Sewer: Public Sewer
- Water: Public
- Utilities for property: for Electric Range, for Electric Dryer, Washer Hookup, Icemaker Connection
Green energy
- Energy efficient items: Thermostat
Community & HOA
Community
- Features: Public Transportation, Shopping, Park, Walk/Jog Trails, Medical Facility, Bike Path, Highway Access, House of Worship, Marina, Public School, T-Station, University, Other
- Security: Intercom, TV Monitor, Concierge
HOA
- Amenities included: Hot Water, Elevator(s), Garden Area
- Services included: Heat, Gas, Water, Sewer, Insurance, Security, Maintenance Structure, Road Maintenance, Maintenance Grounds, Snow Removal, Trash, Air Conditioning, Reserve Funds
- HOA fee: $801 monthly
Location
- Region: Cambridge
Financial & listing details
- Price per square foot: $1,123/sqft
- Tax assessed value: $766,000
- Annual tax amount: $5,242
- Date on market: 4/2/2026
- Listing terms: Contract
Estimated market value
$838,900
$797,000 - $881,000
$3,470/mo
Price history
| Date | Event | Price |
|---|---|---|
| 4/2/2026 | Listed for sale | $859,000+95.2%$1,123/sqft |
Source: MLS PIN #73495320 Report a problem | ||
| 4/18/2023 | Listing removed | -- |
Source: MLS PIN #73028428 Report a problem | ||
| 1/28/2023 | Price change | $3,200-5.9%$4/sqft |
Source: Zillow Rentals #73028428 Report a problem | ||
| 8/23/2022 | Listed for rent | $3,400-6.8%$4/sqft |
Source: Zillow Rental Network Premium #73028428 Report a problem | ||
| 6/4/2020 | Listing removed | $3,650$5/sqft |
Source: Round Room Report a problem | ||
| 5/5/2020 | Listed for rent | $3,650+40.4%$5/sqft |
Source: Round Room Report a problem | ||
| 12/21/2018 | Listing removed | $2,600$3/sqft |
Source: Unlimited Sotheby's International Realty #72400756 Report a problem | ||
| 11/19/2018 | Price change | $2,600-7.1%$3/sqft |
Source: Unlimited Sotheby's International Realty #72400756 Report a problem | ||
| 9/25/2018 | Listed for rent | $2,800-1.8%$4/sqft |
Source: Unlimited Sotheby's International Realty #72400756 Report a problem | ||
| 10/1/2016 | Listing removed | $2,850+9.6%$4/sqft |
Source: Unlimited Sotheby's International Realty #72016332 Report a problem | ||
| 5/23/2013 | Listing removed | $2,600$3/sqft |
Source: Prudential Unlimited Realty Report a problem | ||
| 4/11/2013 | Price change | $2,600-7.1%$3/sqft |
Source: Prudential Unlimited Realty - Brookline #71485115 Report a problem | ||
| 2/22/2013 | Listed for rent | $2,800$4/sqft |
Source: Prudential Unlimited Realty - Brookline #71485115 Report a problem | ||
| 1/25/2013 | Sold | $440,000$575/sqft |
Source: Public Record Report a problem | ||
Public tax history
| Year | Property taxes | Tax assessment |
|---|---|---|
| 2025 | $4,634 +5.2% | $729,700 -1.9% |
| 2024 | $4,403 +6.6% | $743,800 +5.5% |
| 2023 | $4,131 -0.1% | $704,900 +0.9% |
| 2022 | $4,134 -4.2% | $698,300 -5.4% |
| 2021 | $4,317 +4.6% | $737,900 +2.8% |
| 2020 | $4,126 +4.5% | $717,600 +7.9% |
| 2019 | $3,950 +4.7% | $664,900 +10.9% |
| 2018 | $3,773 +4.2% | $599,800 +7.5% |
| 2017 | $3,621 +3.1% | $558,000 +11.1% |
| 2016 | $3,512 +1.2% | $502,400 +13.2% |
| 2015 | $3,472 +1.7% | $444,000 +9% |
| 2014 | $3,413 -1% | $407,300 +2.3% |
| 2013 | $3,448 +3.2% | $398,200 +1.1% |
| 2012 | $3,341 +3.9% | $394,000 |
| 2011 | $3,215 -3.5% | $394,000 -8.7% |
| 2010 | $3,332 | $431,600 |
Find assessor info on the county website
Monthly payment
Est. payment
Payment breakdown
Explore the cost of this home by adjusting the details. Changes won't be saved.Climate risks
Neighborhood: East Cambridge
Nearby schools
GreatSchools rating
- 5/10Kennedy-Longfellow SchoolGrades: PK-5Distance: 0.6 mi
- 8/10Vassal Lane Upper SchoolGrades: 6-8Distance: 0.7 mi
- 8/10Cambridge Rindge and Latin SchoolGrades: 9-12Distance: 2 mi
- $---- bd-- ba-- sqft15 Earhart St, Cambridge, MA 02141Off Market
- $880,0002 bd1 ba910 sqft2 Earhart St UNIT 609, Cambridge, MA 02141Sold

- $1,095,0002 bd1 ba949 sqft2 Earhart St UNIT 904, Cambridge, MA 02141Sold
- $--2 bd1 ba941 sqft4 Earhart St #1B, Cambridge, MA 02141Off Market

- $723,6001 bd1 ba825 sqft1 Earhart St #S301, Cambridge, MA 02141Off Market
- $976,6002 bd1 ba-- sqft1 Earhart St UNIT 610, Cambridge, MA 02141Off Market
- $--1 bd1 ba910 sqft1 Earhart St #30901, Cambridge, MA 02141Off Market
- $--1 bd1 ba927 sqft1 Earhart St UNIT 712S, Cambridge, MA 02141Off Market
A local agent can set up tours, give advice and negotiate with sellers.
A local lender can help you make sure your offer is ready when you are.
Similar homes
- $850,0001 bd2 ba926 sqftSierra + Tango, Cambridge, MA 02141For Sale
 MLS ID #73537560, Eric Shabshelowitz, Cabot & Company. MLS PIN
 - $850,0001 bd1 ba818 sqft8-12 Museum Way Unit 2403, Cambridge, MA 02141For Sale
 Engel & Volkers
 - $850,0001 bd1 ba818 sqftRegatta Riverview, Cambridge, MA 02141For SaleMLS ID #73513611, John Dean, Engel & Volkers Boston. MLS PIN
- $799,0001 bd1 ba794 sqftSierra+tango, Cambridge, MA 02141For Sale
 MLS ID #73517363, Jason Jeon, Compass. MLS PIN
 - $965,0002 bd2 ba1k sqftRegatta Riverview Residences, Cambridge, MA 02141For SaleMLS ID #73547944, Domenick Paola, Boston Residences, Inc.. MLS PIN
- $959,9002 bd2 ba1k sqftRegatta Riverview, Cambridge, MA 02141For SaleMLS ID #73546309, Eric Yu, Keller Williams Realty. MLS PIN
- $920,0001 bd2 ba937 sqftSierra And Tango Condominium, Cambridge, MA 02141For SaleMLS ID #73514787, Elizabeth Crowley, William Raveis R.E. & Home Services. MLS PIN
- $1,098,0002 bd2 ba1k sqftOne First Condominiums, Cambridge, MA 02141For SaleMLS ID #73546811, Sandrine Deschaux, RE/MAX Real Estate Center. MLS PIN
- $799,9002 bd1 ba821 sqftAlloy Condominium, Somerville, MA 02145For SaleMLS ID #73553017, Joan Bissdorf, Keller Williams Realty. MLS PIN
- $1,178,0002 bd2 ba1.1k sqftOne First Condominiums, Cambridge, MA 02141For SaleMLS ID #73541434, g2Team, Compass. MLS PIN
- $649,0001 bd1 ba665 sqftSierra + Tango Condominium, Cambridge, MA 02141For SaleMLS ID #73440649, Brett DeRocker, First Boston Realty International. MLS PIN
- $1,150,0002 bd2 ba1k sqftRegatta Riverview Residence, Cambridge, MA 02141For SaleMLS ID #73480424, Brooke Zarbano, Regatta Realty. MLS PIN
- $1,139,5002 bd2 ba1k sqftOne First Condominium Complex, Cambridge, MA 02141For SaleMLS ID #73509107, Joseph Pollack, Redfin Corp.. MLS PIN
- $824,9992 bd2 ba960 sqft121 Portland St #601, Boston, MA 02114For SaleMLS ID #73517909, The Young Group, Leopold & McMasters Realty. MLS PIN
- $885,0001 bd1 ba795 sqft100 Lovejoy Wharf Unit 5H, Boston, MA 02114For SaleMLS ID #73492928, Paul Whaley/Charlie Ring Team, Coldwell Banker Realty - Boston. MLS PIN
- $995,0001 bd1 ba810 sqftThe Esplanade, Cambridge, MA 02142For SaleMLS ID #73531792, Laura Hughes, Campion & Company Fine Homes Real Estate. MLS PIN
- $849,0002 bd1 ba722 sqft31 Massachusetts Ave APT 12, Boston, MA 02115For SaleMLS ID #73519921, The Goodrich Team, Compass. MLS PIN
- $935,0001 bd1 ba795 sqft100 Lovejoy Wharf Unit 8H, Boston, MA 02114For SaleMLS ID #73487568, John Petrizzo, Corcoran Property Advisors. MLS PIN
- $845,0001 bd1 ba800 sqftTremont On The Common (Toc), Boston, MA 02111For SaleMLS ID #73482443, Brenda Dassoni Hudson, Downtown Boston Realty. MLS PIN
- $889,0002 bd1 ba1k sqftGateway Terrace, Boston, MA 02118For SaleMLS ID #73498637, SellBoston Team, SellBoston LLC. MLS PIN
