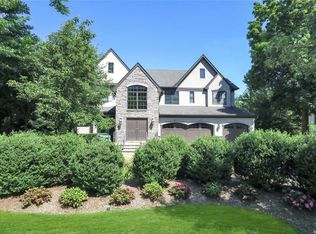
2 Earle Drive, Muttontown, NY 11791
Home value
$2,810,400
$2.56M - $3.09M
$8,186/mo
Owner options
$8,186/mo
Rent Zestimate®
Find your next renter with Zillow Rental Manager. Plus, with online applications, you can quickly screen prospective tenants – for free.
$8,186/mo
Rent Zestimate®
$19,645/mo
Est. payment
Refinancing to a lower rate could help reduce your monthly payments and save thousands over the life of the loan.
$19,645/mo
Est. payment
Explore your selling options
Work with a Zillow partner agent
Leverage their expertise and Zillow's premium Showcase listings to get your home seen by more buyers.
Get startedList with your own agent
Get your home in front of millions of buyers by listing it on Zillow.
Learn how to do itSell it yourself
Take full control of how buyers see your home on Zillow by listing For Sale by Owner (FSBO).
List your homeWhat's special
Zillow last checked:
Listing updated:
Batul N. Morbi GRI 516-859-8037,
Compass Greater NY LLC 516-703-3360
Simran Sawhney, 40SA0859300
Daniel Gale Sothebys Intl Rlty
Nehmat Nair, 10401348052
Daniel Gale Sothebys Intl Rlty
Facts & features
Interior
Bedrooms & bathrooms
- Bedrooms: 5
- Bathrooms: 5
- Full bathrooms: 4
- 1/2 bathrooms: 1
Primary bedroom
- Description: Primary Suite,Two Bedrooms/Office With Bathroom,One Ensuite Bedroom, Bonus Rm Cedar Closet
- Level: Second
Basement
- Description: Full Hi Ceilings Egress Window, Unfinished
- Level: Basement
Living room
- Description: 2 Story Entry Foyer,Living Rm,FDR,Den/Fpl,EIK, Bedroom Full Bath,Laundry
- Level: First
Heating
- Forced Air, Hot Air, Natural Gas
Cooling
- Central Air
Appliances
- Included: Convection Oven, Dishwasher, Dryer, Exhaust Fan, Gas Range, Microwave, Refrigerator, Stainless Steel Appliance(s), Washer, Gas Water Heater
- Laundry: Laundry Room
Features
- First Floor Bedroom, First Floor Full Bath, Built-in Features, Central Vacuum, Chefs Kitchen, Crown Molding, Eat-in Kitchen, Entrance Foyer, Formal Dining, His and Hers Closets, Kitchen Island, Open Kitchen, Pantry, Primary Bathroom, Speakers, Storage
- Flooring: Carpet, Hardwood
- Windows: Double Pane Windows
- Basement: Full
- Attic: Partial
- Number of fireplaces: 2
- Fireplace features: Gas
Interior area
- Total structure area: 4,641
- Total interior livable area: 4,531 sqft
Property
Parking
- Total spaces: 3
- Parking features: Driveway, Garage
- Garage spaces: 3
- Has uncovered spaces: Yes
Features
- Patio & porch: Patio
- Pool features: Community
Lot
- Size: 0.60 Acres
Details
- Parcel number: 2429152060000350
- Special conditions: None
Construction
Type & style
- Home type: SingleFamily
- Architectural style: Colonial
- Property subtype: Single Family Residence, Residential
Materials
- Stone, Stucco
Condition
- Year built: 2012
Utilities & green energy
- Sewer: Public Sewer
- Water: Public
- Utilities for property: Electricity Connected, Natural Gas Connected
Community & neighborhood
Security
- Security features: Gated Community
Location
- Region: Jericho
HOA & financial
HOA
- Has HOA: Yes
- HOA fee: $1,098 monthly
- Amenities included: Clubhouse, Fitness Center, Gated, Pool, Security, Snow Removal, Tennis Court(s), Trash
- Services included: Common Area Maintenance, Maintenance Structure, Maintenance Grounds, Snow Removal, Trash
Other
Other facts
- Listing agreement: Exclusive Right To Sell
Price history
| Date | Event | Price |
|---|---|---|
| 6/25/2026 | Sold | $2,800,000-6.6%$618/sqft |
Source: | ||
| 2/28/2026 | Pending sale | $2,998,000$662/sqft |
Source: | ||
| 10/22/2025 | Listed for sale | $2,998,000+68.5%$662/sqft |
Source: | ||
| 4/9/2013 | Sold | $1,779,201$393/sqft |
Source: Agent Provided Report a problem | ||
Public tax history
| Year | Property taxes | Tax assessment |
|---|---|---|
| 2024 | -- | $1,728 -10% |
| 2023 | -- | $1,920 -16.9% |
| 2022 | -- | $2,311 |
| 2021 | $54,129 +3.9% | -- |
| 2020 | $52,074 +11.9% | $3,366 |
| 2019 | $46,542 | $3,366 |
| 2018 | $46,542 +2.7% | $3,366 -3.4% |
| 2017 | $45,303 -0.5% | $3,485 -6.7% |
| 2016 | $45,547 +610.3% | $3,735 +11.4% |
| 2015 | $6,412 +86.1% | $3,353 +77.2% |
| 2013 | $3,446 +8.3% | $1,892 |
| 2012 | $3,181 -78.3% | $1,892 |
| 2011 | $14,681 +5% | $1,892 |
| 2010 | $13,984 | $1,892 |
| 2009 | -- | $1,892 |
| 2008 | -- | $1,892 |
Find assessor info on the county website
Neighborhood: 11791
Nearby schools
GreatSchools rating
- 8/10Willits Elementary SchoolGrades: K-5Distance: 1.6 mi
- 8/10South Woods Middle SchoolGrades: 6-8Distance: 2.7 mi
- 10/10Syosset Senior High SchoolGrades: 9-12Distance: 2.6 mi
Schools provided by the listing agent
- Elementary: Willits Elementary School
- Middle: H B Thompson Middle School
- High: Syosset Senior High School
Source: OneKey® MLS as distributed by MLS GRID. This data may not be complete. We recommend contacting the local school district to confirm school assignments for this home.
Get a cash offer in 3 minutes
- New York
- Nassau County
- Muttontown
- 11791
- 2 Earle Drive
