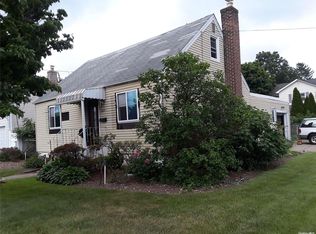
Welcome to 2 East Court in Bethpage, a beautifully maintained Colonial offering 4 bedrooms, 2 bathrooms, and nearly 1,900 square feet of living space on a 6,500-square-foot lot. Thoughtfully updated and designed for today's lifestyle, this home features an open-concept floor plan with a spacious eat-in kitchen showcasing stone countertops, a center island, stainless steel appliances, gas cooking, recessed lighting, and seamless flow into the main living and dining areas.
The flexible layout includes a first-floor bedroom and full bath, providing an ideal setup for guests, extended family, or a home office. Hardwood floors, crown molding, and abundant natural light add warmth and character throughout.
The second level features three generously sized bedrooms, a full bathroom complete with a jetted tub, and the convenience of a second-floor laundry area. A full basement with a partially finished recreation area and walk-out access to the backyard provides additional living, storage, and entertaining space.
Additional highlights include a brand new roof, central air conditioning, natural gas heating, and a detached one-car garage enhanced with plywood-finished walls and a built-in workbench, creating the perfect workshop, hobby space, or storage area. Step outside to enjoy a private backyard featuring a concrete patio, ideal for outdoor dining, gatherings, and relaxation.
Conveniently located less than one mile from the Bethpage LIRR station, as well as shopping, dining, parks, and major parkways, this move-in ready home offers the perfect combination of comfort, functionality, and commuter convenience within the highly regarded Bethpage School District. Don't miss this exceptional opportunity to make 2 East Court your next home.
Pending
$839,000
2 East Court, Bethpage, NY 11714
4beds
1,896sqft
Single Family Residence, Residential
Built in 1949
6,500 Square Feet Lot
$-- Zestimate®
$443/sqft
$-- HOA
What's special
Private backyardAbundant natural lightCentral air conditioningDetached one-car garageThree generously sized bedroomsRecessed lightingOpen-concept floor plan
- 45 days
- 222
- 5
Likely to sell faster than
Zillow last checked:
Listing updated:
Listed by:
Douglas Elliman Real Estate 516-354-6500,
John J. Vissichelli 516-984-1990
Source: OneKey® MLS as distributed by MLS GRID,MLS#: 1017191
Facts & features
Interior
Bedrooms & bathrooms
- Bedrooms: 4
- Bathrooms: 2
- Full bathrooms: 2
Heating
- Baseboard, Natural Gas
Cooling
- Central Air
Appliances
- Included: Convection Oven, Cooktop, Dishwasher, ENERGY STAR Qualified Appliances, Gas Oven, Microwave, Refrigerator
- Laundry: Washer/Dryer Hookup
Features
- First Floor Bedroom, First Floor Full Bath, Crown Molding, Eat-in Kitchen, Kitchen Island, Open Floorplan, Open Kitchen, Recessed Lighting, Stone Counters, Storage
- Flooring: Hardwood, Tile
- Basement: Full,Partially Finished,Walk-Out Access
- Attic: Pull Stairs,Storage,Unfinished
Interior area
- Total structure area: 1,896
- Total interior livable area: 1,896 sqft
Property
Parking
- Total spaces: 1
- Parking features: Driveway, Garage, On Street
- Garage spaces: 1
- Has uncovered spaces: Yes
Lot
- Size: 6,500 Square Feet
Details
- Parcel number: 2489463400000040
- Special conditions: None
Construction
Type & style
- Home type: SingleFamily
- Architectural style: Colonial
- Property subtype: Single Family Residence, Residential
- Attached to another structure: Yes
Materials
- Vinyl Siding
- Foundation: Concrete Perimeter
Condition
- Actual
- Year built: 1949
Utilities & green energy
- Sewer: Public Sewer
- Water: Public
- Utilities for property: Cable Available, Electricity Connected, Natural Gas Connected, Sewer Connected, Trash Collection Public, Water Connected
Community & HOA
HOA
- Has HOA: No
Location
- Region: Bethpage
Financial & listing details
- Price per square foot: $443/sqft
- Tax assessed value: $572
- Annual tax amount: $15,085
- Date on market: 7/21/2026
- Cumulative days on market: 45 days
- Listing agreement: Exclusive Right To Sell
- Electric utility on property: Yes
Estimated market value
Not available
Estimated sales range
Not available
Not available
Price history
| Date | Event | Price |
|---|---|---|
| 8/6/2026 | Pending sale | $839,000$443/sqft |
Source: | ||
| 7/21/2026 | Listed for sale | $839,000+43.4%$443/sqft |
Source: | ||
| 7/13/2005 | Sold | $585,000+261.1%$309/sqft |
Source: Public Record Report a problem | ||
| 1/20/1999 | Sold | $162,000$85/sqft |
Source: Public Record Report a problem | ||
Public tax history
| Year | Property taxes | Tax assessment |
|---|---|---|
| 2024 | -- | $572 |
| 2023 | -- | $572 |
| 2022 | -- | $572 |
| 2021 | $13,358 +5% | -- |
| 2020 | $12,719 -16.8% | $786 -6.8% |
| 2019 | $15,291 | $843 -22.7% |
| 2018 | $15,291 +4.6% | $1,091 |
| 2017 | $14,621 +8.4% | $1,091 |
| 2016 | $13,487 +172.7% | $1,091 |
| 2015 | $4,946 +10.3% | $1,091 |
| 2013 | $4,485 +7.2% | $1,091 |
| 2012 | $4,184 -39.6% | $1,091 -3.9% |
| 2011 | $6,922 +15.4% | $1,135 +1.8% |
| 2010 | $6,000 | $1,115 -16.1% |
| 2009 | -- | $1,329 -5.1% |
| 2008 | -- | $1,401 +5.5% |
| 2006 | -- | $1,328 -36.4% |
| 2005 | -- | $2,087 -37.1% |
| 2004 | -- | $3,318 |
| 2003 | -- | $3,318 -50% |
| 2002 | -- | $6,640 +13.1% |
| 2001 | -- | $5,870 +22.3% |
| 2000 | -- | $4,800 |
Find assessor info on the county website
Monthly payment
Climate risks
Neighborhood: 11714
Nearby schools
Schools provided by the listing agent
- Elementary: Charles Campagne School
- Middle: John F Kennedy Middle School - Nassau
- High: Bethpage Senior High School
Source: OneKey® MLS as distributed by MLS GRID. This data may not be complete. We recommend contacting the local school district to confirm school assignments for this home.


