Known by its beauty, just driving by! This is impossible to find! This young, only 12 years, this close to town center & Phillips Academy! By sidewalk to town center @ the corner of Locke Street & Main, and to Phillips Academy @ the corner of Phillips Street & Main, only .07 of 1 mile to both! Once you step inside, you can't miss the rare combination of Luxury and comfort blended together to give family & friends the best living experience! There are 10 beautiful rooms on the 1st & 2nd floors. There is a huge walk in kitchen pantry, there are gas fireplaces in the dining room & primary bedroom, a wood burning fireplace in the family room. The pretty sitting room has easy exterior egress to the oversized patio, perfect for outdoor entertaining. The great room is above the garage and can be accessed from the 2nd floor hallway or the 2nd staircase. Walnut floors, Carrara marble, crown moldings, coffered ceilings, heated garage, there is so much more to see here. Like New, it's True!
Sold for $2,810,000
$2,810,000
2 Eastman Rd, Andover, MA 01810
4beds
5,079sqft
Single Family Residence
Built in 2013
0.69 Acres Lot
$2,805,000 Zestimate®
$553/sqft
$7,352 Estimated rent
Home value
$2,805,000
$2.55M - $3.09M
$7,352/mo
Zestimate® history
Owner options
List your home for rent
$7,352/mo
Rent Zestimate®
Find your next renter with Zillow Rental Manager. Plus, with online applications, you can quickly screen prospective tenants – for free.
$7,352/mo
Rent Zestimate®
Refinance and save
$14,175/mo
Est. payment
Refinancing to a lower rate could help reduce your monthly payments and save thousands over the life of the loan.
$14,175/mo
Est. payment
Explore your selling options
Work with a Zillow partner agent
Leverage their expertise and Zillow's premium Showcase listings to get your home seen by more buyers.
Get startedList with your own agent
Get your home in front of millions of buyers by listing it on Zillow.
Learn how to do itSell it yourself
Take full control of how buyers see your home on Zillow by listing For Sale by Owner (FSBO).
List your homeWhat's special
Wood burning fireplaceCarrara marbleLuxury and comfortOversized patioHeated garageCoffered ceilingsCrown moldings
Zillow last checked:
Listing updated:
Listed by:
Carla Burns 978-376-5448,
Coldwell Banker Realty - Andovers/Readings Regional 978-475-2201,
Debbie Carusi 978-902-8506
Bought with:
The Pallotta Group
Advisors Living - Winchester
Source: MLS PIN,MLS#: 73380885
Facts & features
Interior
Bedrooms & bathrooms
- Bedrooms: 4
- Bathrooms: 4
- Full bathrooms: 3
- 1/2 bathrooms: 1
Primary bedroom
- Features: Bathroom - Full, Flooring - Hardwood, Recessed Lighting
- Level: Second
- Area: 300
- Dimensions: 15 x 20
Bedroom 2
- Features: Bathroom - 3/4, Closet, Closet/Cabinets - Custom Built, Flooring - Hardwood
- Level: Second
- Area: 224
- Dimensions: 14 x 16
Bedroom 3
- Features: Walk-In Closet(s), Flooring - Hardwood
- Level: Second
- Area: 182
- Dimensions: 13 x 14
Bedroom 4
- Features: Flooring - Hardwood, Closet - Double
- Level: Second
- Area: 182
- Dimensions: 13 x 14
Primary bathroom
- Features: Yes
Bathroom 1
- Features: Bathroom - Half, Wainscoting
- Level: First
- Area: 21
- Dimensions: 3 x 7
Bathroom 2
- Features: Bathroom - Full, Flooring - Marble, Soaking Tub
- Level: Second
- Area: 192
- Dimensions: 12 x 16
Bathroom 3
- Features: Bathroom - 3/4, Flooring - Marble, Recessed Lighting
- Level: Second
- Area: 55
- Dimensions: 5 x 11
Dining room
- Features: Flooring - Hardwood, Wainscoting, Crown Molding
- Level: First
- Area: 221
- Dimensions: 13 x 17
Family room
- Features: Beamed Ceilings, Flooring - Hardwood, French Doors, Exterior Access, Recessed Lighting, Crown Molding, Decorative Molding
- Level: First
- Area: 486
- Dimensions: 18 x 27
Kitchen
- Features: Closet/Cabinets - Custom Built, Flooring - Hardwood, Dining Area, Pantry, Countertops - Stone/Granite/Solid, Kitchen Island, Recessed Lighting, Stainless Steel Appliances, Gas Stove, Lighting - Pendant
- Level: First
- Area: 408
- Dimensions: 17 x 24
Living room
- Features: Flooring - Hardwood, French Doors, Crown Molding
- Level: First
- Area: 192
- Dimensions: 12 x 16
Heating
- Forced Air, Natural Gas
Cooling
- Central Air
Appliances
- Included: Gas Water Heater, Oven, Dishwasher, Disposal, Microwave, Range, Refrigerator, Washer, Dryer, Range Hood, Wine Cooler, Plumbed For Ice Maker
- Laundry: Closet/Cabinets - Custom Built, Flooring - Hardwood, Recessed Lighting, Sink, Second Floor, Washer Hookup
Features
- Beamed Ceilings, Wainscoting, Crown Molding, Decorative Molding, Wet bar, Recessed Lighting, Bathroom - 3/4, Closet/Cabinets - Custom Built, Entrance Foyer, Great Room, Bathroom, Exercise Room
- Flooring: Tile, Marble, Hardwood, Flooring - Hardwood, Flooring - Marble, Flooring - Wall to Wall Carpet
- Doors: Insulated Doors, French Doors
- Windows: Insulated Windows, Screens
- Basement: Full,Partially Finished,Interior Entry,Garage Access,Concrete
- Number of fireplaces: 3
- Fireplace features: Dining Room, Family Room, Master Bedroom
Interior area
- Total structure area: 5,079
- Total interior livable area: 5,079 sqft
- Finished area above ground: 5,079
- Finished area below ground: 441
Property
Parking
- Total spaces: 10
- Parking features: Under, Garage Door Opener, Heated Garage, Garage Faces Side, Insulated, Paved Drive, Off Street, Paved
- Attached garage spaces: 3
- Uncovered spaces: 7
Accessibility
- Accessibility features: No
Features
- Patio & porch: Patio
- Exterior features: Patio, Rain Gutters, Professional Landscaping, Sprinkler System, Decorative Lighting, Screens
Lot
- Size: 0.69 Acres
- Features: Corner Lot
Details
- Parcel number: M:00075 B:00011 L:0000B,4835873
- Zoning: SRB
Construction
Type & style
- Home type: SingleFamily
- Architectural style: Colonial
- Property subtype: Single Family Residence
Materials
- Frame
- Foundation: Concrete Perimeter
- Roof: Shingle
Condition
- Year built: 2013
Utilities & green energy
- Electric: Circuit Breakers
- Sewer: Public Sewer
- Water: Public
- Utilities for property: for Gas Range, Washer Hookup, Icemaker Connection
Green energy
- Energy efficient items: Thermostat
Community & HOA
Community
- Features: Tennis Court(s), Walk/Jog Trails, Private School, Public School
- Subdivision: In-town Neighborhood!
HOA
- Has HOA: No
Location
- Region: Andover
Financial & listing details
- Price per square foot: $553/sqft
- Tax assessed value: $1,540,900
- Annual tax amount: $19,847
- Date on market: 12/30/2025
- Exclusions: See Inclusion/Exclusion List In Mls Under Paperclip.
- Road surface type: Paved
Price history
| Date | Event | Price |
|---|---|---|
| 7/17/2025 | Sold | $2,810,000+4.5%$553/sqft |
Source: MLS PIN #73380885 Report a problem | ||
| 6/10/2025 | Contingent | $2,690,000$530/sqft |
Source: MLS PIN #73380885 Report a problem | ||
| 5/28/2025 | Listed for sale | $2,690,000+598.7%$530/sqft |
Source: MLS PIN #73380885 Report a problem | ||
| 6/24/2011 | Sold | $385,000$76/sqft |
Source: Public Record Report a problem | ||
Public tax history
| Year | Property taxes | Tax assessment |
|---|---|---|
| 2025 | $19,847 | $1,540,900 |
| 2024 | $19,847 +4.2% | $1,540,900 +10.5% |
| 2023 | $19,046 | $1,394,300 |
| 2022 | $19,046 +9.8% | $1,394,300 +23% |
| 2021 | $17,339 +3.8% | $1,134,000 +1.9% |
| 2020 | $16,709 +2.4% | $1,113,200 +4.1% |
| 2019 | $16,322 +4.3% | $1,068,900 +6.8% |
| 2018 | $15,649 +3.9% | $1,000,600 +0.9% |
| 2017 | $15,056 +2.2% | $991,800 -0.3% |
| 2016 | $14,738 +3.9% | $994,500 +4.9% |
| 2015 | $14,186 +44.8% | $947,600 +46.8% |
| 2014 | $9,796 +118% | $645,300 +108.4% |
| 2013 | $4,494 +2.6% | $309,700 |
| 2012 | $4,382 | $309,700 |
Find assessor info on the county website
Neighborhood: 01810
Nearby homes
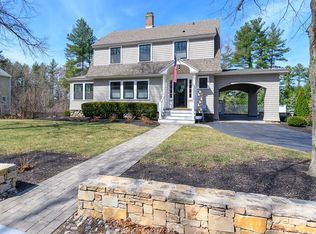
- $1,748,7004 bd4 ba3.4k sqft103 Abbot St, Andover, MA 01810Off Market
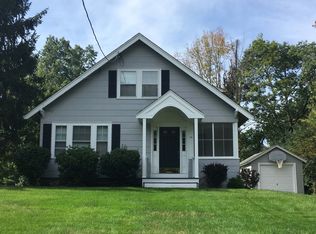
- $803,8002 bd2 ba1.4k sqft95 Abbot St, Andover, MA 01810Off Market
- $1,827,3005 bd3 ba4.6k sqft4 Eastman Rd, Andover, MA 01810Off Market
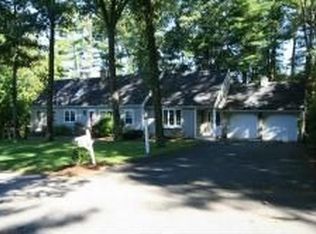
- $1,364,4005 bd4 ba3.1k sqft1 Eastman Rd, Andover, MA 01810Off Market
- $1,265,0005 bd4 ba4k sqft93 Abbot St, Andover, MA 01810Pending
- $1,768,6006 bd5 ba4.1k sqft105 Abbot St, Andover, MA 01810Off Market
- $1,138,6005 bd2 ba2.2k sqft100 Abbot St, Andover, MA 01810Off Market
- $1,108,0004 bd2 ba2.7k sqft6 Eastman Rd, Andover, MA 01810Off Market
Nearby schools
GreatSchools rating
- 8/10South Elementary SchoolGrades: K-5Distance: 1.3 mi
- 8/10Andover West Middle SchoolGrades: 6-8Distance: 1.1 mi
- 10/10Andover High SchoolGrades: 9-12Distance: 1.1 mi
Schools provided by the listing agent
- Elementary: South
- Middle: Doherty Middle
- High: A.H.S.
Source: MLS PIN. This data may not be complete. We recommend contacting the local school district to confirm school assignments for this home.
Get a cash offer in 3 minutes
Find out how much your home could sell for in as little as 3 minutes with a no-obligation cash offer.
Estimated market value
$2,805,000
Get a cash offer in 3 minutes
Find out how much your home could sell for in as little as 3 minutes with a no-obligation cash offer.
Estimated market value
$2,805,000
- Massachusetts
- Essex County
- Andover
- 01810
- 2 Eastman Rd
