Welcome to your dream home in the highly sought-after Shepherd’s Glen community in Heath, Texas, where breathtaking lake views, luxury living, and an unbeatable location come together. Imagine ending every day watching spectacular sunsets over the lake from the comfort of your own home. Enjoy panoramic views from the primary suite, gourmet kitchen, and spacious living room, creating a peaceful retreat for everyday living.
This beautifully maintained 5-bedroom, 3.5-bath home offers an ideal floor plan with a first-floor primary suite, featuring a recently updated spa-inspired ensuite bath, plus a private guest bedroom with a full bathroom on the main level. Upstairs, you’ll find three generously sized bedrooms and a charming balcony, the perfect place to enjoy morning coffee while taking in serene neighborhood and lake views.
Step outside to your own private backyard retreat, where a sparkling swimming pool invites you to cool off on warm Texas days or unwind beneath the stars. The expansive outdoor living space is perfect for entertaining family and friends, while the 3-car garage provides plenty of room for vehicles, storage, and recreational gear.
Perfectly positioned just minutes from Lake Ray Hubbard, this exceptional home offers quick access to boating, fishing, waterfront dining, scenic trails, boutique shopping, and local restaurants. Combining spacious living, stunning lake views, resort-style outdoor amenities, and an address in one of Heath’s premier neighborhoods, this home offers the lifestyle today’s buyers have been searching for. If you’re looking for luxury real estate in Heath, TX with timeless appeal and everyday convenience, this is an opportunity you won’t want to miss.
For sale
Price cut: $31K (9/3)
$619,000
2 Eastshore Rd, Heath, TX 75032
5beds
3,136sqft
Single Family Residence
Built in 1983
0.47 Acres Lot
$600,500 Zestimate®
$197/sqft
$17/mo HOA
What's special
Sparkling swimming poolPrivate backyard retreatSpacious livingResort-style outdoor amenitiesBreathtaking lake viewsFirst-floor primary suite
- 46 days
- 1,248
- 131
Likely to sell faster than
Zillow last checked:
Listing updated:
Listed by:
Christopher Knox 0758532 972-771-5106,
Legacy & Co. Real Estate LLC 972-771-5106
Source: NTREIS,MLS#: 21354678
Facts & features
Interior
Bedrooms & bathrooms
- Bedrooms: 5
- Bathrooms: 4
- Full bathrooms: 3
- 1/2 bathrooms: 1
Primary bedroom
- Features: Ceiling Fan(s), Walk-In Closet(s)
- Level: First
- Dimensions: 18 x 18
Bedroom
- Features: En Suite Bathroom
- Level: First
- Dimensions: 12 x 12
Bedroom
- Features: Ceiling Fan(s)
- Level: Second
- Dimensions: 13 x 15
Bedroom
- Features: Built-in Features, Closet Cabinetry, Ceiling Fan(s)
- Level: Second
- Dimensions: 13 x 12
Bedroom
- Features: Built-in Features, Ceiling Fan(s)
- Level: Second
- Dimensions: 13 x 15
Primary bathroom
- Features: Built-in Features, Closet Cabinetry, Dual Sinks, En Suite Bathroom, Garden Tub/Roman Tub, Separate Shower
- Level: First
- Dimensions: 12 x 12
Bonus room
- Level: Second
- Dimensions: 12 x 12
Breakfast room nook
- Level: First
- Dimensions: 16 x 8
Dining room
- Level: First
- Dimensions: 12 x 10
Other
- Features: Built-in Features
- Level: Second
- Dimensions: 5 x 7
Kitchen
- Features: Built-in Features, Kitchen Island, Stone Counters
- Level: First
- Dimensions: 16 x 11
Living room
- Features: Ceiling Fan(s), Fireplace
- Level: First
- Dimensions: 14 x 24
Utility room
- Features: Built-in Features
- Level: First
- Dimensions: 6 x 5
Heating
- Central
Cooling
- Central Air
Appliances
- Included: Built-In Gas Range, Built-In Refrigerator, Dishwasher, Electric Oven, Disposal, Vented Exhaust Fan
Features
- Built-in Features, Chandelier, Decorative/Designer Lighting Fixtures, Double Vanity, Eat-in Kitchen, Granite Counters, Kitchen Island, Pantry, Cable TV, Vaulted Ceiling(s), Walk-In Closet(s)
- Flooring: Carpet, Ceramic Tile, Hardwood
- Windows: Shutters
- Has basement: No
- Number of fireplaces: 1
- Fireplace features: Stone
Interior area
- Total interior livable area: 3,136 sqft
Video & virtual tour
Property
Parking
- Total spaces: 6
- Parking features: Additional Parking, Circular Driveway, Garage Faces Side
- Attached garage spaces: 3
- Carport spaces: 3
Features
- Levels: Two
- Stories: 2
- Patio & porch: Balcony, Covered
- Exterior features: Balcony
- Pool features: Gunite, Pool
- Fencing: Wrought Iron
- Has view: Yes
- View description: Water
- Has water view: Yes
Lot
- Size: 0.47 Acres
Details
- Parcel number: 000000022086
Construction
Type & style
- Home type: SingleFamily
- Architectural style: Traditional,Detached
- Property subtype: Single Family Residence
Materials
- Brick
- Roof: Metal
Condition
- Year built: 1983
Utilities & green energy
- Sewer: Public Sewer
- Water: Public
- Utilities for property: Sewer Available, Water Available, Cable Available
Community & HOA
Community
- Security: Security System, Smoke Detector(s), Security Lights
- Subdivision: Shepherds Glen
HOA
- Has HOA: Yes
- Services included: Maintenance Grounds
- HOA fee: $200 annually
- HOA name: 4signt Property Management
- HOA phone: 469-287-8583
Location
- Region: Heath
Financial & listing details
- Price per square foot: $197/sqft
- Tax assessed value: $718,461
- Annual tax amount: $11,449
- Date on market: 8/8/2026
- Cumulative days on market: 79 days
- Listing terms: Cash,Conventional,Other
Estimated market value
$600,500
$570,000 - $631,000
$4,311/mo
Price history
| Date | Event | Price |
|---|---|---|
| 9/3/2026 | Price change | $619,000-4.8%$197/sqft |
Source: NTREIS #21354678 Report a problem | ||
| 8/8/2026 | Listed for sale | $650,000-10.2%$207/sqft |
Source: NTREIS #21354678 Report a problem | ||
| 8/1/2026 | Listing removed | $724,000$231/sqft |
Source: NTREIS #21220821 Report a problem | ||
| 4/30/2026 | Listed for sale | $724,000$231/sqft |
Source: NTREIS #21220821 Report a problem | ||
| 4/16/2026 | Contingent | $724,000$231/sqft |
Source: NTREIS #21220821 Report a problem | ||
| 3/28/2026 | Listed for sale | $724,000+60.9%$231/sqft |
Source: NTREIS #21220821 Report a problem | ||
| 5/25/2013 | Listing removed | $449,911$143/sqft |
Source: Coldwell Banker Apex, Realtors #11936073 Report a problem | ||
| 4/17/2013 | Listed for sale | $449,911$143/sqft |
Source: Coldwell Banker Apex, Realtors #11936073 Report a problem | ||
Public tax history
| Year | Property taxes | Tax assessment |
|---|---|---|
| 2025 | $9,955 -0.1% | $718,461 +9.4% |
| 2024 | $9,962 +19% | $656,576 +10% |
| 2023 | $8,368 -9.8% | $596,887 +10% |
| 2022 | $9,272 +1% | $542,625 +10% |
| 2021 | $9,182 +6.3% | $493,295 +10% |
| 2020 | $8,640 | $448,450 +2.2% |
| 2019 | -- | $438,950 -0.8% |
| 2018 | $9,146 +1.4% | $442,550 +4.1% |
| 2017 | $9,022 +5.8% | $425,080 +5.6% |
| 2016 | $8,524 | $402,370 +5.1% |
| 2015 | $8,524 | $383,010 -0.9% |
| 2014 | $8,524 | $386,320 +22.4% |
| 2013 | -- | $315,726 |
| 2012 | -- | $315,726 |
| 2011 | -- | $315,726 |
| 2010 | -- | $315,726 |
| 2009 | -- | $315,726 -5.4% |
| 2008 | -- | $333,790 -3% |
| 2007 | -- | $344,250 +1.3% |
| 2006 | -- | $339,680 0% |
| 2005 | -- | $339,810 -19.4% |
| 2004 | -- | $421,780 +28.5% |
| 2003 | -- | $328,210 |
Find assessor info on the county website
Monthly payment
Est. payment
Payment breakdown
Explore the cost of this home by adjusting the details. Changes won't be saved.Climate risks
Neighborhood: 75032
Nearby schools
Schools provided by the listing agent
- Elementary: Amy Parks-Heath
- Middle: Cain
- High: Rockwall-Heath
- District: Rockwall ISD
Source: NTREIS. This data may not be complete. We recommend contacting the local school district to confirm school assignments for this home.
Similar homes
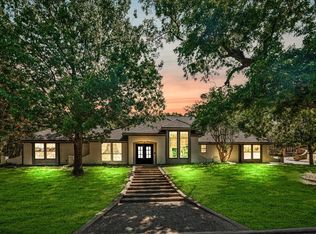
- $725,0004 bd4 ba3.7k sqft9 Stillwaters Dr, Heath, TX 75032For Sale
 MLS ID #21264436, Christina Kaperonis. NTREIS
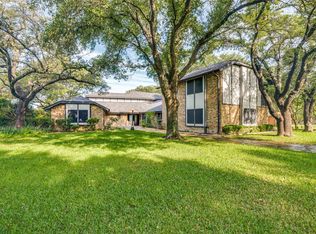
 - $659,9954 bd3 ba2.8k sqft5208 Yacht Club Dr, Rockwall, TX 75032For Sale
 MLS ID #21320359, Vickie Bodine. NTREIS
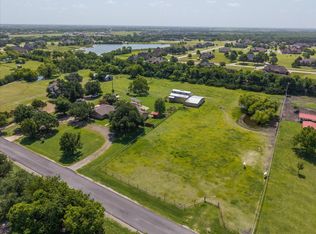
 - $649,9993 bd2 ba2.1k sqft441 Briar Gln, Rockwall, TX 75032For Sale
 MLS ID #21318581, Beckye Evans. NTREIS
 - $875,0004 bd4 ba3.7k sqft8 Siesta Cir, Heath, TX 75032For Sale
 MLS ID #21370716, Samantha Baumann. NTREIS
