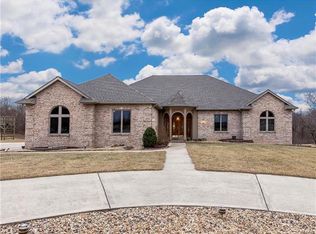
This home truly has it all — approximately 2,600 sq ft on the main level, a finished walkout lower level, and incredible spaces designed for both everyday living and entertaining. Total sq ft is approximately 5,000. Features you’ll love: Spacious rooms throughout, Beautiful kitchen with quartz countertops & abundant cabinetry, (kitchen appliances stay: refrigerator, stove, microwave and dishwasher.) breakfast room with a dream laundry room just off the breakfast room, spacious living areas with fireplaces and detailed crown molding in several rooms. Second kitchen (Kitchen appliances stay: refrigerator with builtin freezer, stove, and microwave.)and finished walkout lower level perfect for guests or entertaining. Step outside to your own backyard retreat with a beautiful heated pool, hot tub, covered patio, covered deck, and great entertaining space. The showstopper… a rare find is the garage that fits 8+ vehicles plus a workshop. Approx. 2,700 sq ft! The bar (The bar is not attached.)and pool table in the basement are negotiable. The lift in the garage is also negotiable. This property is meticulously maintained. Nothing to do but move in and enjoy!! But there is more!! The bike path is just down the road!!
Closed
Listed by: RE/MAX Alliance • Rozanne M Hunter • Contact: 618-781-4031
Bought with: RE/MAX Alliance
$750,000
2 Eastway Ct, Maryville, IL 62062
4beds
5,103sqft
Single Family Residence
Built in 2001
0.62 Acres Lot
$695,200 Zestimate®
$147/sqft
$3,817 Estimated rent
Home value
$695,200
$660,000 - $730,000
$3,817/mo
Zestimate® history
Owner options
List your home for rent
$3,817/mo
Rent Zestimate®
Find your next renter with Zillow Rental Manager. Plus, with online applications, you can quickly screen prospective tenants – for free.
$3,817/mo
Rent Zestimate®
Refinance and save
$5,263/mo
Est. payment
Refinancing to a lower rate could help reduce your monthly payments and save thousands over the life of the loan.
$5,263/mo
Est. payment
Explore your selling options
Work with a Zillow partner agent
Leverage their expertise and Zillow's premium Showcase listings to get your home seen by more buyers.
Get startedList with your own agent
Get your home in front of millions of buyers by listing it on Zillow.
Learn how to do itSell it yourself
Take full control of how buyers see your home on Zillow by listing For Sale by Owner (FSBO).
List your homeWhat's special
Hot tubBreakfast roomSecond kitchenSpacious rooms throughoutCovered patioFinished walkout lower levelGreat entertaining space
Zillow last checked:
Listing updated:
Listed by:
Rozanne M Hunter 618-781-4031,
RE/MAX Alliance
Bought with:
Tami & Zak A Dittamore, 475137011
RE/MAX Alliance
Source: MARIS,MLS#: 26014944 Originating MLS: Southwestern Illinois Board of REALTORS
Originating MLS: Southwestern Illinois Board of REALTORSFacts & features
Interior
Bedrooms & bathrooms
- Bedrooms: 4
- Bathrooms: 3
- Full bathrooms: 3
- Main level bathrooms: 2
- Main level bedrooms: 3
Heating
- Natural Gas
Cooling
- Central Air
Appliances
- Laundry: Laundry Room, Main Level
Features
- Basement: Finished,Sleeping Area,Walk-Out Access
- Number of fireplaces: 2
- Fireplace features: Gas
Interior area
- Total structure area: 5,103
- Total interior livable area: 5,103 sqft
- Finished area above ground: 2,603
- Finished area below ground: 2,500
Property
Parking
- Total spaces: 8
- Parking features: Garage - Attached
- Attached garage spaces: 8
Features
- Levels: One
- Patio & porch: Composite, Covered, Deck, Patio
- Pool features: Fenced, Fiberglass, Heated, In Ground, Outdoor Pool, Salt Water
- Fencing: Back Yard,Privacy,Vinyl
Lot
- Size: 0.62 Acres
- Features: Corner Lot, Front Yard, Landscaped
Details
- Parcel number: 132211502202015
- Special conditions: Standard
Construction
Type & style
- Home type: SingleFamily
- Architectural style: Ranch
- Property subtype: Single Family Residence
Materials
- Brick, Vinyl Siding
Condition
- Year built: 2001
Utilities & green energy
- Electric: Other
- Sewer: Public Sewer
- Water: Public
- Utilities for property: Cable Connected, Electricity Connected, Natural Gas Connected, Sewer Connected, Underground Utilities, Water Connected
Community & HOA
Community
- Security: Security Service, Security System Owned
- Subdivision: Pleasant Ridge Estates
HOA
- Has HOA: No
Location
- Region: Maryville
Financial & listing details
- Price per square foot: $147/sqft
- Tax assessed value: $524,490
- Annual tax amount: $11,054
- Date on market: 3/20/2026
- Cumulative days on market: 47 days
- Listing terms: Cash,Conventional,FHA,VA Loan
- Electric utility on property: Yes
Price history
| Date | Event | Price |
|---|---|---|
| 5/6/2026 | Sold | $750,000+7.9%$147/sqft |
Source:  MARIS #26014944 Report a problem MARIS #26014944 Report a problem | ||
| 3/24/2026 | Contingent | $695,000$136/sqft |
Source: MARIS #26014944 Report a problem | ||
| 3/20/2026 | Listed for sale | $695,000+67.5%$136/sqft |
Source: MARIS #26014944 Report a problem | ||
| 5/15/2017 | Sold | $415,000-2.4%$81/sqft |
Source: MARIS #17013362 Report a problem | ||
| 3/16/2017 | Pending sale | $425,000$83/sqft |
Source: Re/Max Preferred Partners #17013362 Report a problem | ||
| 3/1/2017 | Listed for sale | $425,000$83/sqft |
Source: Re/Max Preferred Partners #17013362 Report a problem | ||
| 12/19/2009 | Listing removed | $425,000$83/sqft |
Source: RE MAX Alliance #2913478 Report a problem | ||
| 10/19/2009 | Price change | $425,000+2.7%$83/sqft |
Source: RE MAX Alliance #2913478 Report a problem | ||
| 10/16/2009 | Listed for sale | $414,000$81/sqft |
Source: RE MAX Alliance #2913478 Report a problem | ||
Public tax history
| Year | Property taxes | Tax assessment |
|---|---|---|
| 2024 | $11,054 +6.3% | $174,830 +8% |
| 2023 | $10,401 +7.8% | $161,820 +8.1% |
| 2022 | $9,645 +3% | $149,640 +6.4% |
| 2021 | $9,368 +10.6% | $140,590 +11.4% |
| 2020 | $8,473 +2.9% | $126,220 +3.5% |
| 2019 | $8,232 | $121,910 +5.6% |
| 2018 | -- | $115,490 |
| 2017 | $7,503 +2.6% | $115,490 +1.3% |
| 2016 | $7,316 | $114,040 +2.7% |
| 2015 | $7,316 | $111,070 |
| 2014 | $7,316 | $111,070 |
| 2013 | $7,316 | $111,070 |
| 2012 | -- | $111,070 |
| 2011 | -- | $111,070 -22.5% |
| 2010 | -- | $143,240 +5.8% |
| 2009 | -- | $135,420 +11.5% |
| 2007 | -- | $121,500 +5.4% |
| 2005 | -- | $115,300 -2.7% |
| 2004 | $8,031 +3.2% | $118,470 +5.9% |
| 2003 | $7,779 +622.8% | $111,890 +6.3% |
| 2002 | $1,076 | $105,230 +640% |
| 2001 | -- | $14,220 |
Find assessor info on the county website
Neighborhood: 62062
Nearby homes
- $575,2004 bd4 ba2.9k sqft1530 Pleasant Ridge Rd, Maryville, IL 62062Off Market
- $589,5003 bd3 ba3k sqft6 Eastway Ct, Maryville, IL 62062Off Market
- $383,0004 bd3 ba1.9k sqft164 Oak Hill Dr, Maryville, IL 62062Off Market
- $364,0004 bd3 ba3k sqft168 Oak Hill Dr, Maryville, IL 62062Sold

- $535,0003 bd3 ba2.4k sqft1526 Pleasant Ridge Rd, Maryville, IL 62062Off Market
- $415,1005 bd4 ba2k sqft1 Eastway Ct, Maryville, IL 62062Off Market
- $474,1005 bd4 ba4.5k sqft160 Oak Hill Dr, Maryville, IL 62062Off Market
- $414,4004 bd3 ba3k sqft172 Oak Hill Dr, Maryville, IL 62062Off Market
Nearby schools
GreatSchools rating
- 7/10Maryville Elementary SchoolGrades: PK-4Distance: 0.8 mi
- 4/10Collinsville Middle SchoolGrades: 7-8Distance: 4.4 mi
- 3/10Collinsville High SchoolGrades: 9-12Distance: 5.1 mi
Schools provided by the listing agent
- Elementary: Collinsville Dist 10
- Middle: Collinsville Dist 10
- High: Collinsville
Source: MARIS. This data may not be complete. We recommend contacting the local school district to confirm school assignments for this home.
Get a cash offer in 3 minutes
Find out how much your home could sell for in as little as 3 minutes with a no-obligation cash offer.
Estimated market value
$695,200
Get a cash offer in 3 minutes
Find out how much your home could sell for in as little as 3 minutes with a no-obligation cash offer.
Estimated market value
$695,200
- Illinois
- Madison County
- Maryville
- 62062
- 2 Eastway Ct
Nearby cities
Nearby zip codes
Other Maryville Topics
