** OFFERS DUE TUES 6/30 at 4:00 ** Discover your own private sanctuary set on over an acre of lush, manicured grounds. This home is designed for those who love to entertain, featuring a backyard that rivals a luxury resort. Dive into the heated Gunite pool or host gatherings at the fully equipped pool house, complete with kitchen, bath, and an enclosed outdoor shower. For quieter moments, the 15x30' composite deck - rebuilt in 2023 with sleek black metal railings - is the perfect spot to take in the sunset. Inside the heart of the home is a custom gourmet kitchen that will delight any chef. It’s outfitted with striking granite countertops, Sub-Zero fridge, Wolf cooktop, and dual Electrolux wall ovens. Tucked away off the mudroom, you'll find an inviting 2nd floor bonus room that offers flexibility as a home theater, guest bedroom, or private office. The oversized walk-out finished basement includes a full bath and provides direct access to the back paver patio.
Pending
$1,559,000
2 Eden Cir, Westborough, MA 01581
4beds
6,220sqft
Single Family Residence
Built in 1996
1.35 Acres Lot
$1,592,100 Zestimate®
$251/sqft
$-- HOA
What's special
Sub-zero fridgeHeated gunite poolCustom gourmet kitchenWolf cooktopDual electrolux wall ovensStriking granite countertops
- 87 days
- 89
- 1
Zillow last checked:
Listing updated:
Listed by:
Rick Grayson 508-282-9349,
Compass 781-365-9954
Source: MLS PIN,MLS#: 73541444
Facts & features
Interior
Bedrooms & bathrooms
- Bedrooms: 4
- Bathrooms: 4
- Full bathrooms: 3
- 1/2 bathrooms: 1
Primary bathroom
- Features: Yes
Heating
- Central, Forced Air, Radiant, Natural Gas, Propane, Leased Propane Tank
Cooling
- Central Air
Appliances
- Included: Water Heater, Tankless Water Heater, Oven, Dishwasher, Disposal, Microwave, Range, Refrigerator, Washer, Dryer, Vacuum System, Range Hood, Plumbed For Ice Maker
- Laundry: Electric Dryer Hookup, Washer Hookup
Features
- Central Vacuum, Wired for Sound
- Flooring: Wood, Tile, Carpet, Marble, Hardwood, Stone / Slate
- Doors: Insulated Doors, French Doors
- Windows: Insulated Windows, Screens
- Basement: Full,Finished,Concrete
- Number of fireplaces: 1
Interior area
- Total structure area: 6,220
- Total interior livable area: 6,220 sqft
- Finished area above ground: 4,520
- Finished area below ground: 1,700
Property
Parking
- Total spaces: 9
- Parking features: Attached, Under, Garage Door Opener, Insulated, Paved Drive, Off Street, Paved
- Attached garage spaces: 3
- Uncovered spaces: 6
Features
- Patio & porch: Deck, Deck - Composite
- Exterior features: Deck, Deck - Composite, Pool - Inground, Pool - Inground Heated, Cabana, Rain Gutters, Professional Landscaping, Sprinkler System, Screens, Fenced Yard, Outdoor Shower, Stone Wall
- Has private pool: Yes
- Pool features: In Ground, Pool - Inground Heated
- Fencing: Fenced/Enclosed,Fenced
Lot
- Size: 1.35 Acres
- Features: Wooded, Easements, Level
Details
- Additional structures: Cabana
- Parcel number: M:0003 B:000086 L:0,1732249
- Zoning: R
Construction
Type & style
- Home type: SingleFamily
- Architectural style: Colonial
- Property subtype: Single Family Residence
Materials
- Frame, Brick
- Foundation: Concrete Perimeter
- Roof: Shingle
Condition
- Year built: 1996
Utilities & green energy
- Electric: 200+ Amp Service
- Sewer: Public Sewer
- Water: Public
- Utilities for property: for Gas Range, for Electric Oven, for Electric Dryer, Washer Hookup, Icemaker Connection
Green energy
- Energy efficient items: Thermostat
Community & HOA
Community
- Features: Public Transportation, Shopping, Tennis Court(s), Park, Walk/Jog Trails, Golf, Bike Path, Conservation Area, Highway Access, House of Worship, Public School, T-Station, Sidewalks
- Security: Security System
HOA
- Has HOA: No
Location
- Region: Westborough
Financial & listing details
- Price per square foot: $251/sqft
- Tax assessed value: $1,334,400
- Annual tax amount: $21,737
- Date on market: 6/25/2026
- Road surface type: Paved
Estimated market value
$1,592,100
$1.51M - $1.67M
$6,820/mo
Price history
| Date | Event | Price |
|---|---|---|
| 7/2/2026 | Pending sale | $1,559,000$251/sqft |
Source: MLS PIN #73541444 Report a problem | ||
| 6/25/2026 | Listed for sale | $1,559,000+249.2%$251/sqft |
Source: MLS PIN #73541444 Report a problem | ||
| 11/27/1996 | Sold | $446,475$72/sqft |
Source: Public Record Report a problem | ||
Public tax history
| Year | Property taxes | Tax assessment |
|---|---|---|
| 2025 | $21,737 +8.1% | $1,334,400 +8.9% |
| 2024 | $20,109 +2.6% | $1,225,400 +5.3% |
| 2023 | $19,590 +9.4% | $1,163,300 +20.1% |
| 2022 | $17,906 +1.6% | $968,400 +1.8% |
| 2021 | $17,632 +1.4% | $951,000 +0.2% |
| 2020 | $17,395 +0.7% | $949,500 +0.7% |
| 2019 | $17,280 +6.1% | $942,700 +6.9% |
| 2018 | $16,284 +3.7% | $882,100 |
| 2017 | $15,701 -0.5% | $882,100 -0.6% |
| 2016 | $15,776 +2.6% | $887,800 +7.4% |
| 2015 | $15,374 -2.5% | $827,000 +1.2% |
| 2014 | $15,768 +1.7% | $817,400 |
| 2013 | $15,506 +5.8% | $817,400 +7.2% |
| 2012 | $14,653 +4.6% | $762,800 -0.7% |
| 2011 | $14,010 +4.7% | $768,100 -2.6% |
| 2010 | $13,387 +5.6% | $788,400 -3.6% |
| 2009 | $12,679 -0.4% | $818,000 -5.6% |
| 2008 | $12,733 +9.5% | $866,200 +1.7% |
| 2007 | $11,630 -6.3% | $851,400 -4.9% |
| 2006 | $12,412 -0.6% | $895,500 +3.1% |
| 2005 | $12,485 +5.7% | $868,800 +2% |
| 2004 | $11,814 +8.3% | $851,800 +3.7% |
| 2003 | $10,904 +27.7% | $821,100 +29.9% |
| 2002 | $8,536 +3.5% | $632,300 +15.9% |
| 2000 | $8,246 +5.2% | $545,400 +18% |
| 1998 | $7,837 | $462,100 |
Find assessor info on the county website
Monthly payment
Est. payment
Payment breakdown
Explore the cost of this home by adjusting the details. Changes won't be saved.Climate risks
Neighborhood: 01581
Nearby schools
Schools provided by the listing agent
- Elementary: Fales
- Middle: Mill Pond
- High: Westborough High
Source: MLS PIN. This data may not be complete. We recommend contacting the local school district to confirm school assignments for this home.


Similar homes
- $1,825,0004 bd4 ba4.8k sqft1 Thistle Hill Ln, Westborough, MA 01581For Sale
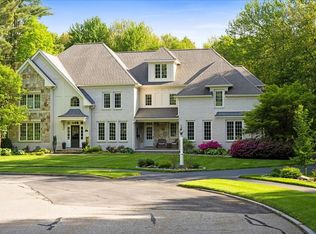 MLS ID #73569507, Andrew Abu, Andrew J. Abu Inc., REALTORS®. MLS PIN
 - $1,599,0005 bd5 ba6.5k sqft17 Jacob Amsden Rd, Westborough, MA 01581For Sale
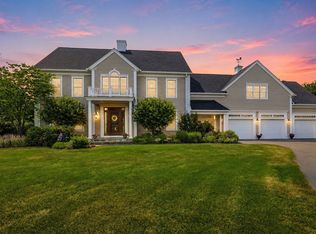 MLS ID #73538709, Robert Smith, Mathieu Newton Sotheby's International Realty. MLS PIN
 - $1,550,0005 bd5 ba5.9k sqft2 Country Way, Hopkinton, MA 01748For Sale
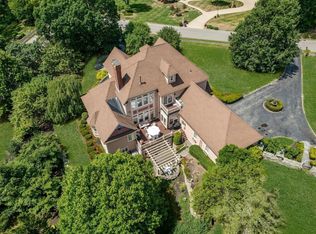 MLS ID #73549488, Laura Wauters, Century 21 Custom Home Realty. MLS PIN
 - $1,545,0006 bd4 ba5k sqft23 Falcon Ridge Dr, Hopkinton, MA 01748For Sale
 MLS ID #73544112, The Macchi Group, William Raveis R.E. & Home Services. MLS PIN
