While Edgcumbe Road is one of St. Paul’s most beautiful and coveted boulevards, the Edgcumbe Place cul-de-sac takes exclusivity to the next level. One of only 9 unique architect-designed homes built on the former grounds of the Pierce Butler Jr. estate, this home is perched high atop a wooded bluff with tree-top views in every direction.
Highlights include stunning contemporary design, windows with nature views galore, gorgeous landscaping, updated kitchen and baths, multiple outdoor spaces, and a large walkout basement with wet bar.
The home’s impressive sense of arrival is punctuated by vaulted ceilings, multi-story floor-to-ceiling windows with views, custom built-ins, and designer lighting. The remodeled kitchen includes an eat-in breakfast bar, walk-in pantry, and adjoining screened porch. Owners will enjoy complete privacy in their upper level primary bedroom retreat with balcony, fireplace, ensuite bath and a generous walk-in closet.
The walkout lower level features a large family room with wet bar and ample entertaining space. Patio doors open to a tranquil backyard oasis showcasing lush manicured perennial gardens, gorgeous mature trees, fenced back yard, and in-ground irrigation. Wildlife abounds! The attached heated 3-stall garage and turn-around drive is a rare in-city convenience.
It is ideally located just steps from Highland National Golf Course with convenient access to downtown, Highland Village, shopping, restaurants, groceries, trails, parks, highways, and a quick 10 minutes to MSP Airport (minus the airport noise).
With over $170,000 in thoughtful upgrades by the current owner, this rare and delightful Highland Park home is turn-key and move-in ready.
Closed
$1,025,000
2 Edgcumbe Pl, Saint Paul, MN 55116
5beds
4,243sqft
Single Family Residence
Built in 1989
9,844 Square Feet Lot
$1,061,100 Zestimate®
$242/sqft
$4,370 Estimated rent
Home value
$1,061,100
$955,000 - $1.18M
$4,370/mo
Zestimate® history
Owner options
List your home for rent
$4,370/mo
Rent Zestimate®
Find your next renter with Zillow Rental Manager. Plus, with online applications, you can quickly screen prospective tenants – for free.
$4,370/mo
Rent Zestimate®
Refinance and save
$6,647/mo
Est. payment
Refinancing to a lower rate could help reduce your monthly payments and save thousands over the life of the loan.
$6,647/mo
Est. payment
Explore your selling options
Work with a Zillow partner agent
Leverage their expertise and Zillow's premium Showcase listings to get your home seen by more buyers.
Get startedList with your own agent
Get your home in front of millions of buyers by listing it on Zillow.
Learn how to do itSell it yourself
Take full control of how buyers see your home on Zillow by listing For Sale by Owner (FSBO).
List your homeWhat's special
Zillow last checked:
Listing updated:
Listed by:
Amy Sperling 651-253-2525,
Verve Realty
Bought with:
Aaron Neuman
Real Broker, LLC
Source: NorthstarMLS as distributed by MLS GRID,MLS#: 6753596
Facts & features
Interior
Bedrooms & bathrooms
- Bedrooms: 5
- Bathrooms: 3
- Full bathrooms: 2
- 3/4 bathrooms: 1
Bedroom
- Level: Upper
- Area: 180 Square Feet
- Dimensions: 15x12
Bedroom 2
- Level: Main
- Area: 143 Square Feet
- Dimensions: 13x11
Bedroom 3
- Level: Main
- Area: 143 Square Feet
- Dimensions: 11x13
Bedroom 4
- Level: Lower
- Area: 144 Square Feet
- Dimensions: 12x12
Bedroom 5
- Level: Lower
- Area: 120 Square Feet
- Dimensions: 12x10
Dining room
- Level: Main
- Area: 196 Square Feet
- Dimensions: 14x14
Family room
- Level: Lower
- Area: 560 Square Feet
- Dimensions: 14x40
Kitchen
- Level: Main
- Area: 266 Square Feet
- Dimensions: 19x14
Living room
- Level: Main
- Area: 364 Square Feet
- Dimensions: 26x14
Screened porch
- Level: Main
- Area: 169 Square Feet
- Dimensions: 13x13
Other
- Level: Lower
- Area: 252 Square Feet
- Dimensions: 21x12
Heating
- Forced Air
Cooling
- Central Air
Appliances
- Included: Dishwasher, Dryer, Range, Refrigerator, Washer
- Laundry: Laundry Room
Features
- Basement: Egress Window(s),Finished,Full,Walk-Out Access
- Number of fireplaces: 3
- Fireplace features: Double Sided, Family Room, Gas, Living Room, Primary Bedroom
Interior area
- Total structure area: 4,243
- Total interior livable area: 4,243 sqft
- Finished area above ground: 2,445
- Finished area below ground: 1,798
Property
Parking
- Total spaces: 3
- Parking features: Attached, Asphalt, Garage Door Opener, Heated Garage
- Attached garage spaces: 3
- Has uncovered spaces: Yes
Accessibility
- Accessibility features: None
Features
- Levels: Two
- Stories: 2
- Patio & porch: Deck, Patio, Porch, Screened
- Fencing: Partial
Lot
- Size: 9,844 Square Feet
- Dimensions: 46 x 110 x 91 x 99 x 123 x 7 x 25 x 24
- Features: Tree Coverage - Heavy
Details
- Foundation area: 1820
- Parcel number: 152823140064
- Zoning description: Residential-Single Family
Construction
Type & style
- Home type: SingleFamily
- Property subtype: Single Family Residence
Materials
- Frame
- Roof: Asphalt
Condition
- New construction: No
- Year built: 1989
Utilities & green energy
- Electric: Circuit Breakers, Power Company: Xcel Energy
- Gas: Natural Gas
- Sewer: City Sewer/Connected
- Water: City Water/Connected
Community & HOA
Community
- Subdivision: Edgcumbe Place Add
HOA
- Has HOA: No
Location
- Region: Saint Paul
Financial & listing details
- Price per square foot: $242/sqft
- Tax assessed value: $960,100
- Annual tax amount: $16,740
- Date on market: 7/16/2025
- Cumulative days on market: 72 days
Price history
| Date | Event | Price |
|---|---|---|
| 10/3/2025 | Sold | $1,025,000-10.9%$242/sqft |
Source:  NorthstarMLS as distributed by MLS GRID #6753596 Report a problem NorthstarMLS as distributed by MLS GRID #6753596 Report a problem | ||
| 9/19/2025 | Pending sale | $1,150,000$271/sqft |
Source: NorthstarMLS as distributed by MLS GRID #6753596 Report a problem | ||
| 7/17/2025 | Listed for sale | $1,150,000+4.5%$271/sqft |
Source: NorthstarMLS as distributed by MLS GRID #6753596 Report a problem | ||
| 6/7/2025 | Listing removed | $1,100,000$259/sqft |
Source: NorthstarMLS as distributed by MLS GRID #6720381 Report a problem | ||
| 5/30/2025 | Listed for sale | $1,100,000+45.7%$259/sqft |
Source: NorthstarMLS as distributed by MLS GRID #6720381 Report a problem | ||
| 6/10/2021 | Sold | $755,000-21.8%$178/sqft |
Source: NorthstarMLS as distributed by MLS GRID #5748252 Report a problem | ||
| 12/27/2020 | Listing removed | -- |
Source: Local MLS Report a problem | ||
| 12/4/2020 | Price change | $965,000-3%$227/sqft |
Source: RE/MAX Results #5677440 Report a problem | ||
| 10/30/2020 | Listed for sale | $995,000+72.3%$235/sqft |
Source: RE/MAX Results #5677440 Report a problem | ||
| 9/28/2020 | Sold | $577,500-1.3%$136/sqft |
Source: NorthstarMLS as distributed by MLS GRID #5632300 Report a problem | ||
| 9/9/2020 | Pending sale | $585,000$138/sqft |
Source: RE/MAX Advantage Plus #5632300 Report a problem | ||
| 6/2/2020 | Price change | $585,000-2.5%$138/sqft |
Source: RE/MAX Advantage Plus #5272230 Report a problem | ||
| 5/5/2020 | Price change | $599,900-3.2%$141/sqft |
Source: RE/MAX Advantage Plus #5272230 Report a problem | ||
| 4/6/2020 | Price change | $619,900-4.6%$146/sqft |
Source: RE/MAX Advantage Plus #5272230 Report a problem | ||
| 3/9/2020 | Price change | $650,000-7.1%$153/sqft |
Source: RE/MAX Advantage Plus #5272230 Report a problem | ||
| 1/28/2020 | Price change | $699,500-6.7%$165/sqft |
Source: RE/MAX Advantage Plus #5272230 Report a problem | ||
| 9/19/2019 | Price change | $750,000-1.3%$177/sqft |
Source: RE/MAX Advantage Plus #5272230 Report a problem | ||
| 8/15/2019 | Price change | $759,900-2.6%$179/sqft |
Source: Keller Williams Premier Realty #5027441 Report a problem | ||
| 7/15/2019 | Price change | $779,900-1.3%$184/sqft |
Source: Keller Williams Premier Realty #5027441 Report a problem | ||
| 6/19/2019 | Price change | $789,900-1.3%$186/sqft |
Source: Keller Williams Premier Realty #5027441 Report a problem | ||
| 5/24/2019 | Price change | $799,900-1.2%$189/sqft |
Source: Keller Williams Premier Realty #5027441 Report a problem | ||
| 3/22/2019 | Price change | $809,900-1.2%$191/sqft |
Source: Keller Williams Premier Realty #5027441 Report a problem | ||
| 2/1/2019 | Price change | $819,900-1.2%$193/sqft |
Source: Keller Williams Premier Realty #5027441 Report a problem | ||
| 1/7/2019 | Price change | $829,900-2.4%$196/sqft |
Source: Keller Williams Premier Realty #5027441 Report a problem | ||
| 11/30/2018 | Listed for sale | $849,900+12.6%$200/sqft |
Source: Keller Williams Premier Realty #5027441 Report a problem | ||
| 12/2/2017 | Listing removed | $755,000$178/sqft |
Source: Coldwell Banker Burnet - Crocus Hill #4807244 Report a problem | ||
| 10/2/2017 | Price change | $755,000-5.5%$178/sqft |
Source: Coldwell Banker Burnet - Crocus Hill #4807244 Report a problem | ||
| 9/13/2017 | Listed for sale | $799,000-11.2%$188/sqft |
Source: Coldwell Banker Burnet - Crocus Hill #4807244 Report a problem | ||
| 5/14/2007 | Sold | $900,000$212/sqft |
Source: Agent Provided Report a problem | ||
| 1/11/2005 | Sold | $900,000$212/sqft |
Source: Public Record Report a problem | ||
Public tax history
| Year | Property taxes | Tax assessment |
|---|---|---|
| 2025 | $16,740 +20.1% | $960,100 +4% |
| 2024 | $13,942 +4% | $923,200 +10% |
| 2023 | $13,408 -15.9% | $839,300 +5.2% |
| 2022 | $15,948 +4.4% | $797,700 -11.7% |
| 2021 | $15,272 -9.6% | $903,800 +1.4% |
| 2020 | $16,903 +21% | $891,400 +4.8% |
| 2019 | $13,968 | $850,200 |
| 2018 | $13,968 -2.7% | $850,200 +7.7% |
| 2017 | $14,356 | $789,100 |
| 2016 | $14,356 +10.2% | -- |
| 2015 | $13,022 -4.3% | $715,600 |
| 2014 | $13,606 -3.9% | -- |
| 2013 | $14,162 +2.7% | -- |
| 2012 | $13,794 +8.2% | -- |
| 2011 | $12,750 | -- |
| 2010 | -- | -- |
| 2009 | $11,718 +13.6% | -- |
| 2008 | $10,316 +15.4% | -- |
| 2007 | $8,938 +22.3% | -- |
| 2006 | $7,310 +29.3% | -- |
| 2005 | $5,652 +8.9% | -- |
| 2004 | $5,188 +6.7% | -- |
| 2003 | $4,864 +16.1% | -- |
| 2002 | $4,188 -29.4% | -- |
| 2001 | $5,930 +9% | -- |
| 2000 | $5,439 | -- |
Find assessor info on the county website
Neighborhood: Highland
Nearby homes
- $1,535,0005 bd4 ba4.7k sqft1624 Edgcumbe Rd, Saint Paul, MN 55116Sold
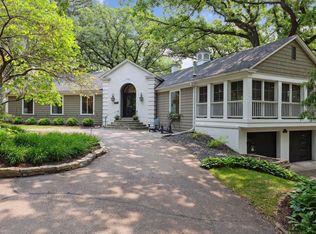
- $888,2003 bd2 ba2.2k sqft4 Edgcumbe Pl, Saint Paul, MN 55116Off Market
- $204,2000.781 Acres937 Lexington Pkwy S, Saint Paul, MN 55116Off Market
- $1,782,7005 bd6 ba5.4k sqft3 Edgcumbe Pl, Saint Paul, MN 55116Off Market
- $1,500,0005 bd6 ba6.6k sqft1 Edgcumbe Pl, Saint Paul, MN 55116Sold
- $1,366,2003 bd3 ba3.3k sqft1616 Edgcumbe Rd, Saint Paul, MN 55116Off Market
- $1,742,8006 bd4 ba4.7k sqft5 Edgcumbe Pl, Saint Paul, MN 55116Off Market
- $1,600,0003 bd3 ba2.9k sqft1630 Edgcumbe Rd, Saint Paul, MN 55116Sold
Nearby schools
GreatSchools rating
- 4/10Expo for Excellence Elementary SchoolGrades: PK-5Distance: 0.9 mi
- 4/10Highland Middle SchoolGrades: 6-8Distance: 0.9 mi
- 8/10Highland Park Senior High SchoolGrades: 9-12Distance: 0.9 mi
Get a cash offer in 3 minutes
Find out how much your home could sell for in as little as 3 minutes with a no-obligation cash offer.
Estimated market value
$1,061,100
Get a cash offer in 3 minutes
Find out how much your home could sell for in as little as 3 minutes with a no-obligation cash offer.
Estimated market value
$1,061,100
- Minnesota
- Ramsey County
- Saint Paul
- 55116
- Highland
- 2 Edgcumbe Pl
Nearby cities
Nearby neighborhoods
Nearby zip codes
Other Saint Paul Topics
