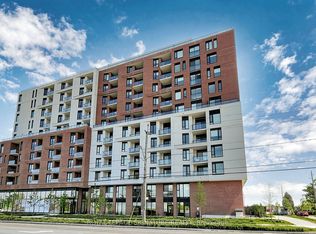
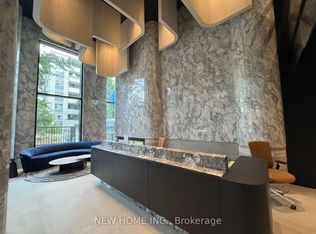
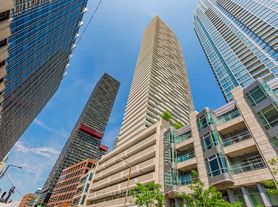
Welcome to The Movado Boutique Condo, ideally situated in the heart of Yonge & Eglinton! This bright and spacious 1bedroom + Den suite offers functional open-concept layout with soaring 9 foot ceilings. The versatile large den can easily serve as a home office or second bedroom. Hydro, Water, Heat, CAC and Locker are included in rent. Move in ready immediately! The sun filled living and dining area features a walk-out to the private balcony, creating an inviting space to relax or entertain. The suite has been refreshed with new hardwood in the bedroom, adding a warm and modern touch. The kitchen features granite countertop with ample workspace and the updated kitchen cupboards. Enjoy an unbeatable location just a 5 minutes walk to the subway and new LRT, as well as Eglinton's vibrant selection of shops, restaurants, cinema, supermarkets and medical services. Nature and recreation are right next door, with the North TorontoMemorial Community Centre and expansive Eglinton Park just steps away - perfect for enjoying green space, recreation and the outdoors. Families will also appreciate the proximity to excellent schools, including North Toronto Collegiate Institute, Glenview Senior Public School and Allenby Jr Public School. Residents enjoy a range of convenient amenities, including BBQ courtyard, exercise room and party room. A wonderful opportunity to enjoy the best of urban convenience, community and green space in one of Toronto's most desirable neighbourhoods. Unit is updated with new black out blinds and new hardwood flooring in the bedroom, new Ikea balcony wood tiles, freshly painted kitchen cupboards, professional cleaned and ready to move in. Shows 10++ like a model suite and pride of ownership.
Apartment for rent
Apartment
Available now
Air conditioner, central air
Ensuite laundry
Forced air, natural gas
What's special
Functional open-concept layoutVersatile large denUpdated kitchen cupboardsBbq courtyardNew black out blindsFreshly painted kitchen cupboards
- 6 days |
- -- |
- -- |
Zillow last checked:
Listing updated:
Travel times

Let’s turn your rent into credit progress
Build credit history with every on-time payment and get credit for the payment you’re already making.
Facts & features
Interior
Bedrooms & bathrooms
- Bedrooms: 2
- Bathrooms: 1
- Full bathrooms: 1
Heating
- Forced Air, Natural Gas
Cooling
- Air Conditioner, Central Air
Appliances
- Laundry: Ensuite
Features
- Flooring: Carpet Free
Property
Parking
- Details: Contact manager
Features
- Patio & porch: Patio
- Exterior features: Balcony, Exercise Room, Party Room/Meeting Room, Place Of Worship, Public Transit, Rec./Commun.centre, School, School Bus Route, Visitor Parking
Construction
Type & style
- Home type: Apartment
- Property subtype: Apartment
Utilities & green energy
- Utilities for property: Water
Community & HOA
Community
- Features: Park
Location
- Region: Toronto
Financial & listing details
- Lease term: Contact For Details
Nearby apartments for rent


Neighborhood: Yonge-Eglinton
Nearby schools
GreatSchools rating
No schools nearby
We couldn't find any schools near this home.