Skip main navigation
Off market
Street View
  • $1,590,700

    2 Edmondson Dr, West Chester, PA 19382

    4beds
    7,194sqft
    SingleFamily
    Built in 2003
    1.03 Acres Lot
    $1,590,700 Zestimate®
    $221/sqft
    $7,267 Estimated rent

    Home value

    $1,590,700

    $1.48M - $1.73M

    $7,267/mo

    Zestimate® history
    Loading
    Loading...

    Owner options

    List your home for rent

    $7,267/mo

    Rent Zestimate®

    Find your next renter with Zillow Rental Manager. Plus, with online applications, you can quickly screen prospective tenants – for free.

    Learn more

    $7,267/mo

    Rent Zestimate®

    Refinance and save

    $10,230/mo

    Est. payment

    Refinancing to a lower rate could help reduce your monthly payments and save thousands over the life of the loan.

    See today's rates

    $10,230/mo

    Est. payment

    Explore your selling options

    Work with a Zillow partner agent

    Leverage their expertise and Zillow's premium Showcase listings to get your home seen by more buyers.

    Get started

    List with your own agent

    Get your home in front of millions of buyers by listing it on Zillow.

    Learn how to do it

    Sell it yourself

    Take full control of how buyers see your home on Zillow by listing For Sale by Owner (FSBO).

    List your home

    What's special

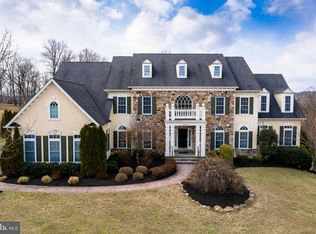
    HOLD ALL SHOWINGS. House is under contract. Marvelous luxury the estate home was quality built by famous builder NVHomes. Sits on 1.03 acre lot adjoins community large open space. This Monticello model brick colonial has wonderful open floor plan with over 7100 sqft, 4-6 bedrooms, 5.1 bathrooms, and 3-car garage. Magnificent (17 x16) 2-story grand foyer with elegant double butterfly oak staircase, a beautiful crystal chandelier, hardwood floor & triple crown moldings. A formal living room with arched windows, hardwood floors, and double beautiful columns also giving access to a large sunroom, hardwood floor, wall to wall windows with large transoms above each window and 2 beautiful French doors to a private maintenance free deck. Formal large dining room with arch windows, hardwood flooring, double stage crown moldings, chair rail, and hardwood floors. State of the art gourmet kitchen with 42 cherry cabinets with crown moldings, ceramic backsplash, Huge granite counters, 2-tiered island with storage from both sides, 5-burner gas top stove with venting to exterior, double ovens, large breakfast room, 2 large butlers pantry, and large walk-in kitchen pantry. Magnificent 2-story 18' high family room accented by 2 stories of windows, marble gas fireplace, expensive ceiling beams, lots of elegant columns around, hardwood floors. 1st floor office or can be a bedroom with full bath. The 2nd floor spacious landing balcony leads to double doors to a grand luxury master bedroom with a spacious sitting room, 2 beautiful columns and Octagonal shape tray ceiling, and ceiling fan. There are 2 walk-in closets one of which is immense. The 4-piece beautiful master bath with double vanity which has lots of cherry cabinets, elegant ceramic tile floors. Over-sized ultra showers with 2 shower heads, whirlpool tub, and separate toilet. There are 4 additional terrific large size bedrooms all with own walk-in closets and their own custom tile baths. Entire house was newly professionally painted. New stain master carpet on entire 2nd floor. 2 beautiful sunrooms. one adjoins to kitchen with lots of arch big casement windows, and one adjoins to living room. New stainless steel refrigerator. New stainless steel 5 burner cook top and range hood. New hot water heater. 3 HVAC. 9' ceiling on main floor, 2nd floor and basement. Walk out basement with lots of extra daylights windows. Laundry room, mud room with upgrade additional power room on main floor. Beautiful hardwood floors on entire main floor. Custom large deck was quality built by Amish contractor shows pride of good craftmanship with top grade maintenance free deck material. Brick and Hardy plank sliding. Enjoy morning coffee at front brick porch or afternoon wine/tea at the back deck or sunroom. Wonderful large 2-story sunroom with additional playroom on 2nd floor. Walk-out basement with lots of extra windows and rough-in plumbing. Award winning unionville-Chaddsford schools. Very convenient location. Close to beautiful Longwood garden, West Chester, Kennett Square, RT. 926, and Rt.1. Hurry to see and make your offers Now!!!

    This property is off market, which means it's not currently listed for sale or rent on Zillow. This may be different from what's available on other websites or public sources.

    Facts & features

    Interior

    Bedrooms & bathrooms
    • Bedrooms: 4
    • Bathrooms: 6
    • Full bathrooms: 5
    • 1/2 bathrooms: 1
    Heating
    • Forced air
    Cooling
    • Central
    Features
    • Has fireplace: Yes
    Interior area
    • Total interior livable area: 7,194 sqft

    Property

    Parking
    • Parking features: Garage - Attached
    Features
    • Exterior features: Stucco
    Lot
    • Size: 1.03 Acres
    Details
    • Parcel number: 630300731900

    Construction

    Type & style
    • Home type: SingleFamily
    Condition
    • Year built: 2003

    Community & HOA

    HOA
    • Has HOA: Yes
    • HOA fee: $213 monthly
    Location
    • Region: West Chester

    Financial & listing details

    • Price per square foot: $221/sqft
    • Tax assessed value: $479,150
    • Annual tax amount: $19,154

    Price history

    DateEventPrice
    12/27/2021Sold$1,170,000-2.5%$163/sqft
    Source: Bright MLS #PACT2009542 Report a problem
    11/13/2021Pending sale$1,200,000$167/sqft
    Source: RE/MAX International #PACT2009542 Report a problem
    11/13/2021Contingent$1,200,000$167/sqft
    Source: Bright MLS #PACT2009542 Report a problem
    10/21/2021Listed for sale$1,200,000+44.7%$167/sqft
    Source: Bright MLS #PACT2009542 Report a problem
    8/7/2003Sold$829,225$115/sqft
    Source: Public Record Report a problem

    Public tax history

    YearProperty taxesTax assessment
    2025$19,154 +1.6%$479,150
    2024$18,860 +1.7%$479,150
    2023$18,544 +3.3%$479,150
    2022$17,959 +2.1%$479,150
    2021$17,590 +240.9%$479,150
    2020$5,160 -69.3%$479,150
    2019$16,808 +0.3%$479,150
    2018$16,760 +9900.1%$479,150
    2017$168 -91.2%$479,150
    2016$1,900 $479,150
    2015$1,900 $479,150
    2014$1,900 $479,150
    2013-- $479,150
    2012-- $479,150
    2011-- $479,150
    2010-- $479,150
    2009-- $479,150
    2008-- $479,150 -15.9%
    2007-- $569,710
    2006-- $569,710 -7.2%
    2005-- $613,630 -19.4%
    2004-- $760,930 +544.3%
    2003-- $118,100
    Find assessor info on the county website

    Neighborhood: 19382

    Nearby schools

    GreatSchools rating
    Get a cash offer in 3 minutes
    Find out how much your home could sell for in as little as 3 minutes with a no-obligation cash offer.
    Estimated market value
    $1,590,700
    Get a cash offer in 3 minutes
    Find out how much your home could sell for in as little as 3 minutes with a no-obligation cash offer.
    Estimated market value
    $1,590,700