Skip main navigation
Off market
  • $521,600

    2 Edson Dr, Wilbraham, MA 01095

    4beds
    1,992sqft
    SingleFamily
    Built in 1973
    1.18 Acres Lot
    $521,600 Zestimate®
    $262/sqft
    $3,337 Estimated rent

    Home value

    $521,600

    $496,000 - $548,000

    $3,337/mo

    Zestimate® history
    Loading
    Loading...

    Owner options

    List your home for rent

    $3,337/mo

    Rent Zestimate®

    Find your next renter with Zillow Rental Manager. Plus, with online applications, you can quickly screen prospective tenants – for free.

    Learn more

    $3,337/mo

    Rent Zestimate®

    Refinance and save

    $3,436/mo

    Est. payment

    Refinancing to a lower rate could help reduce your monthly payments and save thousands over the life of the loan.

    See today's rates

    $3,436/mo

    Est. payment

    Explore your selling options

    Work with a Zillow partner agent

    Leverage their expertise and Zillow's premium Showcase listings to get your home seen by more buyers.

    Get started

    List with your own agent

    Get your home in front of millions of buyers by listing it on Zillow.

    Learn how to do it

    Sell it yourself

    Take full control of how buyers see your home on Zillow by listing For Sale by Owner (FSBO).

    List your home

    What's special

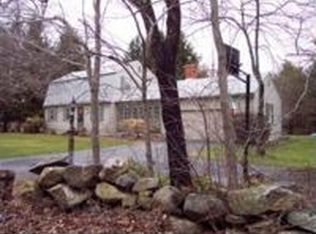
    This beautiful home is located on a cul-de-sac street in a gorgeous picturesque setting on over an acre of land where charming New England rock walls meet a beautifully groomed lawn & rest in the quiet seclusion of a private treed yard. Freshly painted in on trend colors with white trim will make you think you've entered into a pottery barn magazine. The floor plan will not disappoint with 2 separate living areas that are ideal for enjoying what each room has to offer throughout different seasons. 1st-floor bedroom which could also work as a home office since you have 3 more bedrooms upstairs. The entire master bedroom has gone through complete renovation featuring recessed lighting, new windows, crown molding & a closet that's dressed up with an oversized barn door. This home has been showered with love by adding many new items over the recent years including a newer roof, windows, electrical panel, central air, front walkway, water softener & submersible well pump. A must see video

    This property is off market, which means it's not currently listed for sale or rent on Zillow. This may be different from what's available on other websites or public sources.

    Facts & features

    Interior

    Bedrooms & bathrooms
    • Bedrooms: 4
    • Bathrooms: 2
    • Full bathrooms: 2
    Heating
    • Baseboard, Stove, Oil
    Cooling
    • Central
    Appliances
    • Included: Dishwasher, Dryer, Microwave, Range / Oven, Refrigerator, Washer
    Features
    • Cable Available, Security System
    • Flooring: Tile, Hardwood
    • Basement: Unfinished
    Interior area
    • Total interior livable area: 1,992 sqft

    Property

    Parking
    • Total spaces: 4
    • Parking features: Off-street
    Features
    • Exterior features: Wood
    Lot
    • Size: 1.18 Acres
    Details
    • Parcel number: WILBM4020B2L1726

    Construction

    Type & style
    • Home type: SingleFamily
    • Architectural style: Colonial
    Materials
    • Roof: Other
    Condition
    • Year built: 1973

    Community & neighborhood

    Location
    • Region: Wilbraham

    Other

    Other facts
    • Amenities: Shopping, Golf Course, House Of Worship, Private School, Public School, Park, Walk/Jog Trails, Stables, Bike Path, Conservation Area
    • Electric Feature: Circuit Breakers
    • Flooring: Wood, Tile
    • Hot Water: Oil, Tank
    • Roof Material: Asphalt/Fiberglass Shingles
    • Utility Connections: For Electric Range, For Electric Dryer, Washer Hookup, Icemaker Connection, Generator Connection
    • Exterior: Wood, Fiber Cement Siding
    • Appliances: Range, Dishwasher, Microwave, Refrigerator, Water Softener
    • Bed2 Level: Second Floor
    • Bed3 Level: Second Floor
    • Bth1 Dscrp: Bathroom - With Tub & Shower, Flooring - Stone/Ceramic Tile
    • Bth1 Level: First Floor
    • Heating: Hot Water Baseboard, Oil
    • Interior Features: Cable Available, Security System
    • Kit Level: First Floor
    • Mbr Level: Second Floor
    • Garage Parking: Attached, Garage Door Opener
    • Bed2 Dscrp: Ceiling Fan(s), Closet, Flooring - Wood
    • Bed3 Dscrp: Closet, Flooring - Wood
    • Din Dscrp: Flooring - Wood, Closet
    • Din Level: First Floor
    • Kit Dscrp: Dining Area, Ceiling Fan(s), Countertops - Stone/Granite/Solid, Flooring - Stone/Ceramic Tile, Slider, Exterior Access
    • Mbr Dscrp: Ceiling Fan(s), Closet - Walk-In, Recessed Lighting, Dressing Room, Flooring - Wood, Remodeled, Crown Molding
    • Cooling: Central Air
    • Bth2 Level: Second Floor
    • Style: Colonial, Gambrel /Dutch
    • Fam Level: First Floor
    • Bed4 Dscrp: Closet, Flooring - Wood
    • Bed4 Level: First Floor
    • Bth2 Dscrp: Flooring - Stone/Ceramic Tile, Bathroom - With Shower Stall
    • Fam Dscrp: Ceiling - Cathedral, Ceiling Fan(s), Fireplace, Slider, Flooring - Wood
    • Basement Feature: Full, Interior Access, Concrete Floor, Bulkhead, Crawl
    • Lead Paint: Unknown
    • Exterior Features: Deck - Wood, Stone Wall, Gazebo, Storage Shed
    • Foundation: Poured Concrete
    • Liv Dscrp: Fireplace, Flooring - Wood
    • Liv Level: First Floor
    • Lot Description: Paved Drive, Cleared, Wooded, Level
    • Sf Type: Detached
    • Laundry Level: Basement

    Price history

    DateEventPrice
    8/19/2019Sold$362,000+3.5%$182/sqft
    Source: Public Record Report a problem
    6/17/2019Listed for sale$349,900+14.7%$176/sqft
    Source: Rovithis Realty, LLC #72519814 Report a problem
    8/2/2016Sold$305,000-4.7%$153/sqft
    Source: Public Record Report a problem
    6/14/2016Pending sale$319,900$161/sqft
    Source: REAL LIVING REALTY PROFESSIONALS, LLC #72011592 Report a problem
    6/6/2016Price change$319,900-3%$161/sqft
    Source: REAL LIVING REALTY PROFESSIONALS, LLC #72011592 Report a problem
    5/25/2016Listed for sale$329,900+159.8%$166/sqft
    Source: Real Living Realty Professionals, LLC #72011592 Report a problem
    4/27/1994Sold$127,000$64/sqft
    Source: Public Record Report a problem

    Public tax history

    YearProperty taxesTax assessment
    2025$7,089 -1.2%$396,500 +2.2%
    2024$7,178 +8.8%$388,000 +10%
    2023$6,595 -1.1%$352,700 +8.4%
    2022$6,665 +10.6%$325,300 +24%
    2021$6,025 +2.6%$262,400
    2020$5,873 +2.6%$262,400 0%
    2019$5,723 -0.3%$262,500 +3.5%
    2018$5,742 +2.9%$253,600
    2017$5,579 +7.2%$253,600 +5.3%
    2016$5,203 +3.4%$240,900
    2015$5,030 +2.2%$240,900
    2014$4,924 +1.9%$240,900 -2%
    2013$4,832 +5.7%$245,800 -3%
    2012$4,572 +6.3%$253,300 -1.9%
    2011$4,303 +2.9%$258,300
    2010$4,182 +6.1%$258,300 +0.2%
    2009$3,940 +2.6%$257,700
    2008$3,840 +4.2%$257,700 +1.7%
    2007$3,686 +4.7%$253,500 +10.1%
    2006$3,519 +3.1%$230,300 +14.5%
    2005$3,412 +3.4%$201,200
    2004$3,300 +11%$201,200 +23.6%
    2003$2,974 +4.8%$162,800
    2001$2,839 $162,800

    Find assessor info on the county website

    Neighborhood: 01095

    Nearby schools

    GreatSchools rating
    Schools provided by the listing agent
    • High: Minnechaug

    Source: The MLS. This data may not be complete. We recommend contacting the local school district to confirm school assignments for this home.

    Get pre-qualified for a loan
    At Zillow Home Loans, we can pre-qualify you in as little as 5 minutes with no impact to your credit score.

    An equal housing lender. NMLS #10287.

    Sell for more on Zillow
    Get a Zillow Showcase℠ listing at no additional cost and you could sell for .
    $521,600
    2% more
    +$10,432
    With Zillow Showcase(estimated)
    $532,032