Skip main navigation
Closed
  • Listed by: Keller Williams Realty Evolution
    Bought with: RE/MAX Synergy
    $160,000

    2 Eglin Boulevard, Londonderry, NH 03053

    2beds
    1,146sqft
    Manufactured Home
    Built in 1966
    -- sqft lot
    $197,000 Zestimate®
    $140/sqft
    $2,247 Estimated rent

    Home value

    $197,000

    $171,000 - $227,000

    $2,247/mo

    Zestimate® history
    Loading
    Loading...

    Owner options

    List your home for rent

    $2,247/mo

    Rent Zestimate®

    Find your next renter with Zillow Rental Manager. Plus, with online applications, you can quickly screen prospective tenants – for free.

    Learn more

    $2,247/mo

    Rent Zestimate®

    Refinance and save

    $860/mo

    Est. payment

    Refinancing to a lower rate could help reduce your monthly payments and save thousands over the life of the loan.

    See today's rates

    $860/mo

    Est. payment

    Explore your selling options

    Work with a Zillow partner agent

    Leverage their expertise and Zillow's premium Showcase listings to get your home seen by more buyers.

    Get started

    List with your own agent

    Get your home in front of millions of buyers by listing it on Zillow.

    Learn how to do it

    Sell it yourself

    Take full control of how buyers see your home on Zillow by listing For Sale by Owner (FSBO).

    List your home

    What's special

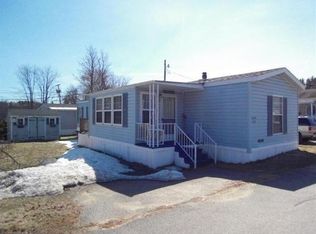
    Welcome to 2 Eglin Blvd, a beautifully renovated 2-bedroom, 1-bath mobile home located in the desirable Nutfield Manufactured Home Community. This charming home was completely updated just 7 years ago and offers modern comforts with a touch of style. Step inside to find an open-concept living space with sleek vinyl plank flooring and recessed lighting, creating a warm and inviting atmosphere. The fully updated kitchen boasts stainless steel appliances, perfect for the home chef. Enjoy cozy winter nights by the pellet stove in the spacious living room, and in the warmer months, step out through the new patio slider to your private outdoor space. The bathroom features a walk-in shower, and most of the home is finished with sheetrock, providing a solid and polished feel. Additional upgrades include replacement windows, new gutters, a storm door, and durable vinyl siding, ensuring low maintenance living. The updated electrical system adds peace of mind. Situated in a well-maintained community, this home is conveniently located near major highways and shopping, making it an ideal choice for those seeking both comfort and convenience. Don’t miss the opportunity to make this lovely home yours!

    Zillow last checked:

    Listing updated:

    Listed by:

    Linda Turcotte,

    Keller Williams Realty Evolution Cell:978-884-5740

    Bought with:

    Andrew Caudill

    RE/MAX Synergy

    Source: PrimeMLS,MLS#: 5009676MLS Logo

    Facts & features

    Interior

    Bedrooms & bathrooms
    • Bedrooms: 2
    • Bathrooms: 1
    • Full bathrooms: 1
    Heating
    • Propane, Pellet Stove, Electric, Vented Gas Heater
    Cooling
    • None
    Appliances
    • Included: Dryer, Microwave, Refrigerator, Washer, Electric Stove, Electric Water Heater
    Features
    • Flooring: Carpet, Vinyl Plank
    • Has basement: No
    Interior area
    • Total structure area: 1,146
    • Total interior livable area: 1,146 sqft
    • Finished area above ground: 1,146
    • Finished area below ground: 0

    Property

    Parking
    • Parking features: Paved
    Features
    • Levels: One
    • Stories: 1
    • Exterior features: Deck, Shed
    Lot
    • Features: Leased
    Details
    • Parcel number: LONDM091LEEB2
    • Zoning description: C-I

    Construction

    Type & style
    • Home type: MobileManufactured
    • Property subtype: Manufactured Home
    Materials
    • Vinyl Siding
    • Foundation: Skirted
    • Roof: Metal
    Condition
    • New construction: No
    • Year built: 1966

    Utilities & green energy

    • Electric: 200+ Amp Service, Generator
    • Sewer: Public Sewer
    • Utilities for property: Cable Available, Propane

    Community & neighborhood

    Location
    • Region: Londonderry

    HOA & financial

    Other financial information
    • Additional fee information: Fee: $460

    Other

    Other facts
    • Road surface type: Paved

    Price history

    DateEventPrice
    9/11/2024Sold$160,000+10.3%$140/sqft
    Source: PrimeMLS #5009676 Report a problem
    8/17/2024Contingent$145,000$127/sqft
    Source: PrimeMLS #5009676 Report a problem
    8/14/2024Listed for sale$145,000+2800%$127/sqft
    Source: PrimeMLS #5009676 Report a problem
    9/13/2017Sold$5,000$4/sqft
    Source: Public Record Report a problem

    Public tax history

    YearProperty taxesTax assessment
    2024$980 +3.2%$60,700
    2023$950 +2.6%$60,700 +21.2%
    2022$926 +34.2%$50,100 +46.1%
    2020$690 +3.8%$34,300
    2019$665 +2%$34,300 +14.7%
    2018$652 +0.9%$29,900
    2017$646 +0.5%$29,900
    2016$643 +2.4%$29,900
    2015$628 -0.5%$29,900
    2014$631 $29,900

    Find assessor info on the county website

    Neighborhood: 03053

    Nearby schools

    GreatSchools rating
    Get a cash offer in 3 minutes
    Find out how much your home could sell for in as little as 3 minutes with a no-obligation cash offer.
    Estimated market value
    $197,000
    Get a cash offer in 3 minutes
    Find out how much your home could sell for in as little as 3 minutes with a no-obligation cash offer.
    Estimated market value
    $197,000