Skip main navigation
Closed
  • $385,000

    2 Elk Creek Dr, Ellicottville, NY 14731

    4beds
    2,352sqft
    Single Family Residence
    Built in 2005
    0.56 Acres Lot
    $401,700 Zestimate®
    $164/sqft
    $4,439 Estimated rent

    Home value

    $401,700

    $382,000 - $422,000

    $4,439/mo

    Zestimate® history
    Loading
    Loading...

    Owner options

    List your home for rent

    $4,439/mo

    Rent Zestimate®

    Find your next renter with Zillow Rental Manager. Plus, with online applications, you can quickly screen prospective tenants – for free.

    Learn more

    $4,439/mo

    Rent Zestimate®

    Refinance and save

    $3,046/mo

    Est. payment

    Refinancing to a lower rate could help reduce your monthly payments and save thousands over the life of the loan.

    See today's rates

    $3,046/mo

    Est. payment

    Explore your selling options

    Work with a Zillow partner agent

    Leverage their expertise and Zillow's premium Showcase listings to get your home seen by more buyers.

    Get started

    List with your own agent

    Get your home in front of millions of buyers by listing it on Zillow.

    Learn how to do it

    Sell it yourself

    Take full control of how buyers see your home on Zillow by listing For Sale by Owner (FSBO).

    List your home

    What's special

    Expansive walk-in closetPremium kohler awning
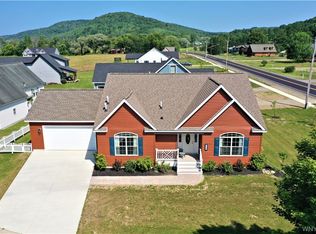
    Tucked away in a private community just a short walk from the village, this beautifully maintained 4 bedroom, 3 full bath home offers the perfect blend of comfort, convenience, and scenic charm. The main level features three spacious bedrooms and two full bathrooms, highlighted by a first-floor primary suite complete with a full bath and an expansive walk-in closet. Of the additional main-level bedrooms, one is currently being utilized as a versatile den/office, offering great flexibility to suit your needs. The open layout is designed for everyday living and entertaining, featuring a kitchen equipped with newer stainless steel appliances that create a modern and functional space for cooking and gathering. Comfort is guaranteed year-round with central AC on the main level. Upstairs, you’ll find a fully finished retreat equipped with a multi-unit AC system. This level comes complete with an additional bedroom, full bath, and a flexible recreation room — ideal for guests, a private getaway, a game room, or a second home office. Step outside to the patio overlooking the rolling hills, providing the perfect setting to relax and take in the peaceful surroundings. The outdoor space features a premium Kohler awning, which is conveniently removed and stored by the company each year for ultimate peace of mind. Additional highlights include a 2-car garage and low-maintenance living with an HOA fee of just $150/month, covering snow plowing, garbage service, and lawn care. Whether you’re looking for a full-time residence or a weekend escape, this home delivers privacy, convenience, and carefree living all within walking distance to the village.

    Zillow last checked:

    Listing updated:

    Listed by:

    David A Blanchard 716-474-7024,

    Keller Williams Realty Lancaster

    Bought with:

    Anjanette Nicolazzo, 10301218642

    ERA Team VP Real Estate

    Source: NYSAMLSs,MLS#: B1682585MLS LogoOriginating MLS: Buffalo

    Facts & features

    Interior

    Bedrooms & bathrooms
    • Bedrooms: 4
    • Bathrooms: 3
    • Full bathrooms: 3
    • Main level bathrooms: 2
    • Main level bedrooms: 3
    Bedroom 1
    • Level: First
    • Dimensions: 13.90 x 12.40
    Bedroom 2
    • Level: First
    • Dimensions: 12.11 x 12.60
    Bedroom 3
    • Level: First
    • Dimensions: 11.30 x 10.11
    Bedroom 4
    • Level: Second
    • Dimensions: 21.10 x 9.20
    Dining room
    • Level: First
    • Dimensions: 12.11 x 8.50
    Foyer
    • Level: First
    • Dimensions: 5.70 x 4.40
    Kitchen
    • Level: First
    • Dimensions: 12.11 x 10.80
    Laundry
    • Level: First
    • Dimensions: 9.30 x 7.40
    Living room
    • Level: First
    • Dimensions: 19.80 x 12.80
    Media room
    • Level: Second
    • Dimensions: 19.10 x 19.30
    Heating
    • Ductless, Gas, Baseboard, Forced Air
    Cooling
    • Ductless, Central Air
    Appliances
    • Included: Dryer, Dishwasher, Electric Water Heater, Disposal, Gas Oven, Gas Range, Microwave, Refrigerator, Washer
    • Laundry: Main Level
    Features
    • Breakfast Area, Ceiling Fan(s), Cathedral Ceiling(s), Den, Separate/Formal Dining Room, Entrance Foyer, Separate/Formal Living Room, Sliding Glass Door(s), Bedroom on Main Level, Bath in Primary Bedroom, Main Level Primary, Primary Suite
    • Flooring: Carpet, Laminate, Varies, Vinyl
    • Doors: Sliding Doors
    • Windows: Thermal Windows
    • Basement: Crawl Space
    • Number of fireplaces: 1
    Interior area
    • Total structure area: 2,352
    • Total interior livable area: 2,352 sqft

    Property

    Parking
    • Total spaces: 2
    • Parking features: Attached, Electricity, Garage, Storage, Garage Door Opener
    • Attached garage spaces: 2
    Features
    • Patio & porch: Open, Porch
    • Exterior features: Awning(s), Concrete Driveway
    Lot
    • Size: 0.56 Acres
    • Dimensions: 177 x 138
    • Features: Cul-De-Sac, Irregular Lot
    Details
    • Parcel number: 04368904608200030400080000
    • Special conditions: Standard

    Construction

    Type & style
    • Home type: SingleFamily
    • Architectural style: Two Story
    • Property subtype: Single Family Residence
    Materials
    • Vinyl Siding
    • Foundation: Block
    • Roof: Asphalt,Pitched,Shingle
    Condition
    • Resale
    • Year built: 2005

    Utilities & green energy

    • Electric: Circuit Breakers
    • Sewer: Connected
    • Water: Connected, Public
    • Utilities for property: Cable Available, High Speed Internet Available, Sewer Connected, Water Connected

    Community & HOA

    HOA
    • HOA fee: $150 monthly
    Location
    • Region: Ellicottville

    Financial & listing details

    • Price per square foot: $164/sqft
    • Tax assessed value: $194,400
    • Annual tax amount: $5,734
    • Date on market: 5/20/2026
    • Listing terms: Cash,Conventional

    Price history

    DateEventPrice
    6/25/2026Sold$385,000-3.4%$164/sqft
    Source: NYSAMLSs #B1682585 Report a problem
    5/20/2026Pending sale$398,500$169/sqft
    Source: NYSAMLSs #B1682585 Report a problem
    5/20/2026Listed for sale$398,500-8.4%$169/sqft
    Source: NYSAMLSs #B1682585 Report a problem
    8/19/2024Listing removed--
    Source: NYSAMLSs #B1531348 Report a problem
    7/8/2024Price change$434,900-1.8%$185/sqft
    Source: NYSAMLSs #B1531348 Report a problem
    5/18/2024Price change$443,000-1.5%$188/sqft
    Source: NYSAMLSs #B1531348 Report a problem
    4/22/2024Price change$449,900-2.2%$191/sqft
    Source: NYSAMLSs #B1531348 Report a problem
    4/11/2024Listed for sale$460,000+2.2%$196/sqft
    Source: NYSAMLSs #B1531348 Report a problem
    4/5/2024Listing removed--
    Source: NYSAMLSs #B1492301 Report a problem
    2/22/2024Pending sale$449,900$191/sqft
    Source: NYSAMLSs #B1492301 Report a problem
    10/27/2023Listed for sale$449,900$191/sqft
    Source: NYSAMLSs #B1492301 Report a problem
    10/13/2023Pending sale$449,900$191/sqft
    Source: NYSAMLSs #B1492301 Report a problem
    10/1/2023Contingent$449,900$191/sqft
    Source: NYSAMLSs #B1492301 Report a problem
    9/26/2023Price change$449,900-8.2%$191/sqft
    Source: NYSAMLSs #B1492301 Report a problem
    8/24/2023Listed for sale$490,000+105.5%$208/sqft
    Source: NYSAMLSs #B1492301 Report a problem
    8/27/2018Sold$238,500-8.2%$101/sqft
    Source: NYSAMLSs #B1104649 Report a problem
    7/26/2018Pending sale$259,900$111/sqft
    Source: Holiday Valley Realty Co, Inc #B1104649 Report a problem
    3/17/2018Listed for sale$259,900$111/sqft
    Source: Holiday Valley Realty Co, Inc #B1104649 Report a problem
    12/23/2017Listing removed$259,900$111/sqft
    Source: Holiday Valley Realty Co, Inc #B470789 Report a problem
    10/4/2017Price change$259,900-3.4%$111/sqft
    Source: Holiday Valley Realty Co, Inc #B470789 Report a problem
    6/8/2017Pending sale$269,000$114/sqft
    Source: Holiday Valley Realty Co, Inc #B470789 Report a problem
    3/21/2017Price change$269,000-5.6%$114/sqft
    Source: Holiday Valley Realty Co, Inc #B470789 Report a problem
    8/17/2016Price change$284,900-1.6%$121/sqft
    Source: Holiday Valley Realty Co, Inc #B470789 Report a problem
    4/28/2016Price change$289,500-3.3%$123/sqft
    Source: Holiday Valley Realty Co, Inc #B470789 Report a problem
    1/6/2016Listed for sale$299,500+47.9%$127/sqft
    Source: Holiday Valley Realty Co, Inc #B470789 Report a problem
    10/11/2007Sold$202,500$86/sqft
    Source: Public Record Report a problem

    Public tax history

    YearProperty taxesTax assessment
    2025-- $194,400
    2024-- $194,400
    2023-- $194,400
    2022-- $194,400
    2021-- $194,400
    2020-- $194,400
    2019-- $194,400
    2018-- $194,400
    2017$1,645 $194,400
    2016-- $194,400
    2015-- $194,400
    2014-- $194,400
    2013-- $194,400
    2012-- $194,400
    2011-- $194,400
    2010-- $194,400 -4%
    2009-- $202,500
    2008-- $202,500 -23.6%
    2007-- $265,000 +12.8%
    2006-- $235,000
    Find assessor info on the county website

    Neighborhood: 14731

    Nearby schools

    GreatSchools rating
    Schools provided by the listing agent
    • Elementary: Ellicottville Elementary
    • High: Ellicottville Middle High
    • District: Ellicottville

    Source: NYSAMLSs. This data may not be complete. We recommend contacting the local school district to confirm school assignments for this home.