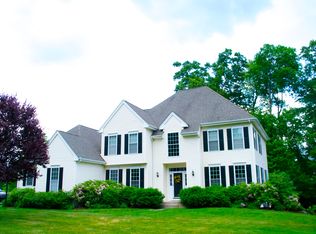
Set on a peaceful cul-de-sac surrounded by stately homes, this beautifully maintained 4-bedroom, 3.1-bath Colonial offers the perfect blend of comfort, style, and everyday functionality. A new paver walkway welcomes you to the spacious foyer, where gleaming hardwood floors set the tone for the warm and inviting interior. The formal living & dining rooms provide elegant spaces for entertaining, while the open-concept kitchen and family room create the ideal setting for everyday living. The dramatic family room features a vaulted ceiling & cozy gas fireplace, and the sun-filled eat-in kitchen offers an island, stainless steel appliances, and sliding doors leading to the rear deck-perfect for morning coffee or dining al fresco. Upstairs, you'll find 4 generously sized bedrooms, including a spacious primary suite with a tray ceiling, walk-in closet, and private bath featuring dual vanities, a soaking tub & separate shower. The beautifully remodeled main bath (2026) boasts a double-sink vanity & a stunning tiled walk-in shower with a rainfall showerhead & glass enclosure. The fully finished lower level adds an additional 626 sq. ft. of versatile living space with daylight windows and a 3rd full bath-ideal for guests, a home office, fitness room, media room, or hobby space. Recent improvements provide peace of mind, including a new roof (2025), Wi-Fi-enabled garage door & epoxy garage floor (2024), H20 heater (2026) & full-view storm door (2026). Additional amenities include hardwood floors throughout, 2nd floor laundry, new natural gas furnace (2021), central air, sprinkler system, public water and sewer + security system. Enjoy the exceptional Buckingham lifestyle with miles of scenic walking and hiking trails, a community fitness center and clubhouse, direct access to playgrounds and ball fields, and the convenience of a bus stop for Avon's highly regarded schools right outside your door!
Sold for $810,000
Zillow last checked:
Listing updated:
Bought with:
David Brooke, REB.0792877
eXp Realty
Source: Smart MLS,MLS#: 24192619
Price history
| Date | Event | Price |
|---|---|---|
| 9/5/2026 | Pending sale | $820,000+1.2%$243/sqft |
Source:  Smart MLS #24192619 Report a problem Smart MLS #24192619 Report a problem | ||
| 9/4/2026 | Sold | $810,000-1.2%$240/sqft |
Source: Smart MLS #24192619 Report a problem | ||
| 7/31/2026 | Listed for sale | $820,000+57.7%$243/sqft |
Source: Smart MLS #24192619 Report a problem | ||
| 4/27/2017 | Sold | $520,000+2.2%$154/sqft |
Source: Smart MLS #G10197712 Report a problem | ||
| 7/25/2016 | Sold | $509,000-1.6%$151/sqft |
Source: Smart MLS #G10145625 Report a problem | ||
| 3/3/2008 | Sold | $517,500-3.2%$154/sqft |
Source: Public Record Report a problem | ||
| 4/11/2005 | Sold | $534,600+216.3%$159/sqft |
Source: Public Record Report a problem | ||
| 10/3/1996 | Sold | $169,000+100%$50/sqft |
Source: Public Record Report a problem | ||
| 7/26/1995 | Sold | $84,500$25/sqft |
Source: Public Record Report a problem | ||
Sell for more on Zillow
Get a Zillow Showcase℠ listing at no additional cost and you could sell for .
$810,100
2% more
+$16,202
With Zillow Showcase(estimated)
$826,302
