Don't miss out on this opportunity! This four-bedroom, two-bath home, located across from the Angleton Recreation Center, is ready for a new beginning. The roof was re-shingled in August 2016. It features a two-car garage with an attached carport and a spare room that can be used for storage or as a workshop. Enjoy your evenings sitting out on the balcony, surrounded by the large, mature magnolia trees in both the front and back yards.
Foreclosure
$180,000
2 Elm Pl, Angleton, TX 77515
4beds
2,940sqft
Single Family Residence
Built in 1973
0.29 Acres Lot
$-- Zestimate®
$61/sqft
$-- HOA
What's special
Two-bath home
- 32 days
- 2,169
- 158
Likely to sell faster than
Zillow last checked:
Listing updated:
Listed by:
Megan Wall TREC #0692968 979-824-1077,
Century 21 Olympian Brazoria
Source: HAR,MLS#: 94253500
Facts & features
Interior
Bedrooms & bathrooms
- Bedrooms: 4
- Bathrooms: 2
- Full bathrooms: 2
Rooms
- Room types: Den, Utility Room
Primary bedroom
- Level: First
- Area: 219.44
- Dimensions: 13'2" X 16'8"
Bedroom
- Level: Second
- Area: 161.89
- Dimensions: 15'8" X 10'4"
Bedroom
- Level: Second
- Area: 189.27
- Dimensions: 19'9" X 9'7"
Bedroom
- Level: Second
- Area: 272.53
- Dimensions: 19'7" X 13'11"
Other
- Level: First
- Area: 72.83
- Dimensions: 6'4" X 11'6"
Other
- Level: Second
- Area: 92
- Dimensions: 5'4" X 17'3"
Breakfast
- Level: First
- Area: 112.26
- Dimensions: 11'5" X 9'10"
Dining room
- Level: First
- Area: 142.79
- Dimensions: 12'5" X 11'6"
Family room
- Level: First
- Area: 415.14
- Dimensions: 25'5" X 16'4"
Kitchen
- Level: First
- Area: 149.81
- Dimensions: 11'9" X 12'9"
Living room
- Level: First
- Area: 162.92
- Dimensions: 14'2" X 11'6"
Primary bath
- Level: First
- Area: 70.83
- Dimensions: 5'8" X 12'6"
Utility room
- Level: First
- Area: 54.22
- Dimensions: 10'2" X 5'4"
Heating
- Natural Gas
Cooling
- Electric
Appliances
- Included: Double Oven, Trash Compactor, Microwave, Electric Cooktop, Dishwasher
- Laundry: Electric Dryer Hookup, Washer Hookup
Features
- Formal Entry/Foyer, 3 Bedrooms Up, Primary Bed - 1st Floor
- Flooring: Carpet, Vinyl
- Number of fireplaces: 1
Interior area
- Total structure area: 2,940
- Total interior livable area: 2,940 sqft
Property
Parking
- Total spaces: 2
- Parking features: Garage, Additional Parking, Double-Wide Driveway, Workshop in Garage
- Attached garage spaces: 2
Features
- Stories: 2
- Exterior features: Balcony
Lot
- Size: 0.29 Acres
- Features: Cleared, Cul-De-Sac, Subdivided, 0 Up To 1/4 Acre
Details
- Parcel number: 68000180000
- Special conditions: Real Estate Owned
Construction
Type & style
- Home type: SingleFamily
- Architectural style: Traditional
- Property subtype: Single Family Residence
Materials
- Brick
- Foundation: Slab
- Roof: Composition
Condition
- New construction: No
- Year built: 1973
Utilities & green energy
- Sewer: Public Sewer
- Water: Public
Community & HOA
Community
- Subdivision: Northridge 2 Angleton
Location
- Region: Angleton
Financial & listing details
- Price per square foot: $61/sqft
- Tax assessed value: $343,590
- Annual tax amount: $6,767
- Date on market: 8/20/2026
- Listing terms: Cash,Conventional
Foreclosure details
Estimated market value
Not available
Estimated sales range
Not available
$2,141/mo
Price history
Price history is unavailable.
Public tax history
| Year | Property taxes | Tax assessment |
|---|---|---|
| 2025 | $2,247 +15.3% | $343,590 +9.7% |
| 2024 | $1,949 +8.1% | $313,251 +10% |
| 2023 | $1,803 -32.6% | $284,774 +10% |
| 2022 | $2,673 +4.1% | $258,885 +10% |
| 2021 | $2,568 +36.6% | $235,350 +5.7% |
| 2020 | $1,880 -21.9% | $222,688 +10% |
| 2019 | $2,407 +5.8% | $202,444 +10% |
| 2018 | $2,276 | $184,040 -1.5% |
| 2017 | $2,276 +0.3% | $186,800 +1.7% |
| 2016 | $2,269 | $183,670 +3.7% |
| 2015 | $2,269 | $177,150 +4.9% |
| 2014 | $2,269 | $168,860 +13% |
| 2012 | -- | $149,460 +1.4% |
| 2011 | -- | $147,410 |
| 2010 | -- | $147,410 |
| 2009 | -- | $147,410 -12.5% |
| 2008 | -- | $168,400 -0.8% |
| 2006 | -- | $169,690 +3% |
| 2005 | -- | $164,700 +10.7% |
| 2004 | -- | $148,790 +3.4% |
| 2003 | -- | $143,870 +15.6% |
| 2002 | -- | $124,470 -2.4% |
| 2001 | -- | $127,500 |
Find assessor info on the county website
Monthly payment
Climate risks
Neighborhood: 77515
Nearby schools
Schools provided by the listing agent
- Elementary: Northside Elementary School (Angleton)
- Middle: Angleton Middle School
- High: Angleton High School
Source: HAR. This data may not be complete. We recommend contacting the local school district to confirm school assignments for this home.
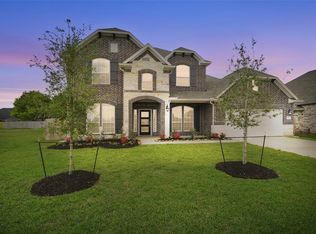
Similar homes
- $--3 bd2 ba1.6k sqft1426 Lawn Dr, Angleton, TX 77515Auction
 Xome
Xome - $--4 bd2 ba1.5k sqft1253 Pyburn St, Angleton, TX 77515AuctionXome
- $170,0004 bd3 ba2k sqft712 E Peach St, Angleton, TX 77515For Sale
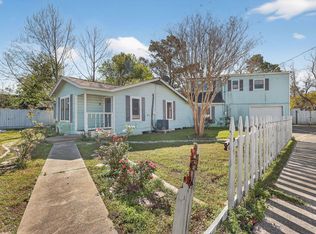 MLS ID #78209637, Paola Samaia Lozano, Keller Williams Realty Austin. HAR
 - $179,0003 bd3 ba1.5k sqft609 Hurst St, Angleton, TX 77515For Sale
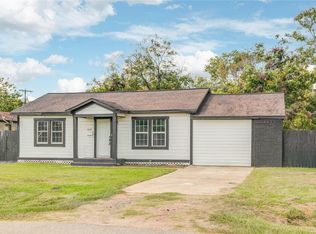 MLS ID #93930022, Lucy Ware, Birdsong Real Estate. HAR
