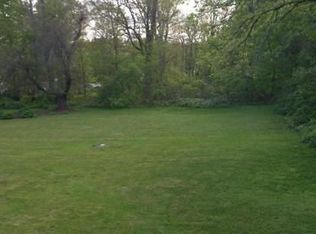
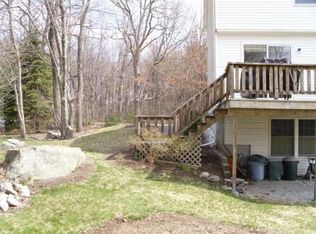
Welcome to 2B Elm Street! Tucked away on a side street yet conveniently located near the center of Medway, this inviting 3-bedroom, 1.5-bath home offers 1,377 square feet of comfortable living space and plenty of outdoor room to enjoy. The expansive backyard and beautiful multi-level deck create an ideal setting for relaxing, entertaining, or enjoying summer evenings outdoors. Inside, the home offers a practical layout with three bedrooms and one and a half baths. Best of all, there are NO CONDO FEES, making this a wonderful opportunity for buyers looking for the convenience of a great location without the added expense of condo ownership. Close to Medway's town center, local shops, restaurants, schools, and community amenities. Don't miss the opportunity to make 2B Elm Street your new home!
Under contract
$450,000
2 Elm St #B, Medway, MA 02053
3beds
1,377sqft
Condominium, Townhouse
Built in 1986
-- sqft lot
$446,700 Zestimate®
$327/sqft
$-- HOA
What's special
Beautiful multi-level deckExpansive backyardPractical layout
- 5 days
- 263
- 8
Zillow last checked:
Listing updated:
Listed by:
Team Rice 508-330-0281,
REMAX Executive Realty 508-520-9696,
Ellie Rice 508-212-4927
Source: MLS PIN,MLS#: 73584941
Facts & features
Interior
Bedrooms & bathrooms
- Bedrooms: 3
- Bathrooms: 2
- Full bathrooms: 1
- 1/2 bathrooms: 1
Primary bedroom
- Features: Ceiling Fan(s), Closet, Flooring - Laminate, Lighting - Overhead
- Level: Second
- Area: 160
- Dimensions: 20 x 8
Bedroom 2
- Features: Ceiling Fan(s), Closet, Flooring - Laminate, Lighting - Overhead
- Level: Second
- Area: 110
- Dimensions: 11 x 10
Bedroom 3
- Features: Ceiling Fan(s), Closet, Lighting - Overhead
- Level: Second
- Area: 110
- Dimensions: 11 x 10
Bathroom 1
- Features: Bathroom - Half
- Level: First
- Area: 20
- Dimensions: 4 x 5
Bathroom 2
- Features: Bathroom - Full, Bathroom - With Tub & Shower, Flooring - Laminate
- Level: Second
- Area: 48
- Dimensions: 6 x 8
Dining room
- Features: Flooring - Wall to Wall Carpet, Deck - Exterior, Slider, Lighting - Overhead
- Level: First
- Area: 132
- Dimensions: 11 x 12
Kitchen
- Features: Flooring - Vinyl, Deck - Exterior, Stainless Steel Appliances, Lighting - Overhead
- Level: First
- Area: 180
- Dimensions: 15 x 12
Living room
- Features: Ceiling Fan(s), Flooring - Wall to Wall Carpet, Lighting - Overhead
- Level: First
- Area: 154
- Dimensions: 14 x 11
Heating
- Electric Baseboard
Cooling
- Ductless
Appliances
- Included: Range, Dishwasher, Disposal, Microwave
- Laundry: In Basement, In Unit, Electric Dryer Hookup, Washer Hookup
Features
- Slider, Lighting - Overhead, Bonus Room
- Flooring: Tile, Vinyl, Carpet, Laminate, Flooring - Wall to Wall Carpet
- Has basement: Yes
- Has fireplace: No
- Common walls with other units/homes: End Unit
Interior area
- Total structure area: 1,377
- Total interior livable area: 1,377 sqft
- Finished area above ground: 1,377
- Finished area below ground: 240
Video & virtual tour
Property
Parking
- Total spaces: 4
- Parking features: Off Street, Paved
- Uncovered spaces: 4
Features
- Patio & porch: Deck
- Exterior features: Deck
Details
- Parcel number: 3165085
- Zoning: ARII
Construction
Type & style
- Home type: Townhouse
- Property subtype: Condominium, Townhouse
Materials
- Frame
- Roof: Shingle
Condition
- Year built: 1986
Utilities & green energy
- Sewer: Public Sewer
- Water: Public
- Utilities for property: for Electric Range, for Electric Dryer, Washer Hookup
Community & HOA
Community
- Features: Shopping, Tennis Court(s), Park, Walk/Jog Trails, House of Worship, Public School
Location
- Region: Medway
Financial & listing details
- Price per square foot: $327/sqft
- Tax assessed value: $433,900
- Annual tax amount: $6,075
- Date on market: 10/1/2026
- Exclusions: Storage Shed Is Excluded, Washer & Dryer Are Negotiable
Estimated market value
$446,700
$424,000 - $469,000
$3,035/mo
Price history
| Date | Event | Price |
|---|---|---|
| 10/4/2026 | Contingent | $450,000$327/sqft |
Source: MLS PIN #73584941 Report a problem | ||
| 10/1/2026 | Listed for sale | $450,000+95.7%$327/sqft |
Source: MLS PIN #73584941 Report a problem | ||
| 5/29/2015 | Sold | $229,900$167/sqft |
Source: Public Record Report a problem | ||
| 4/3/2015 | Pending sale | $229,900$167/sqft |
Source: BERKSHIRE HATHAWAY HOMESERVICES PAGE REALTY #71805492 Report a problem | ||
| 4/3/2015 | Listed for sale | $229,900$167/sqft |
Source: BERKSHIRE HATHAWAY HOMESERVICES PAGE REALTY #71805492 Report a problem | ||
| 4/2/2015 | Pending sale | $229,900$167/sqft |
Source: BERKSHIRE HATHAWAY HOMESERVICES PAGE REALTY #71805492 Report a problem | ||
| 3/24/2015 | Listed for sale | $229,900+7%$167/sqft |
Source: Berkshire Hathaway HomeServices Page Realty #71805492 Report a problem | ||
| 11/22/2012 | Listing removed | $214,900$156/sqft |
Source: RE/MAX Executive Realty #71368908 Report a problem | ||
| 11/7/2012 | Price change | $214,900-2.3%$156/sqft |
Source: RE/MAX Executive Realty #71368908 Report a problem | ||
| 10/7/2012 | Price change | $219,900-1.8%$160/sqft |
Source: RE/MAX Executive Realty #71368908 Report a problem | ||
| 6/9/2012 | Price change | $224,000-2.6%$163/sqft |
Source: RE/MAX Executive Realty #71368908 Report a problem | ||
| 4/18/2012 | Listed for sale | $229,9000%$167/sqft |
Source: RE/MAX Executive Realty #71369616 Report a problem | ||
| 2/16/2007 | Sold | $230,000$167/sqft |
Source: Public Record Report a problem | ||
Public tax history
| Year | Property taxes | Tax assessment |
|---|---|---|
| 2025 | $4,245 -1% | $297,900 |
| 2024 | $4,290 -13.7% | $297,900 -4.5% |
| 2023 | $4,973 +8.2% | $312,000 +14.9% |
| 2022 | $4,598 +1.8% | $271,600 +5% |
| 2021 | $4,515 +19.2% | $258,600 +19.5% |
| 2020 | $3,787 +3.1% | $216,400 |
| 2019 | $3,672 -3.9% | $216,400 |
| 2018 | $3,822 -1.4% | $216,400 |
| 2017 | $3,878 +7.5% | $216,400 +8.6% |
| 2016 | $3,608 +0.3% | $199,200 +1% |
| 2015 | $3,599 -4.7% | $197,300 -1.6% |
| 2014 | $3,777 -1% | $200,500 -2.4% |
| 2013 | $3,814 | $205,500 |
Find assessor info on the county website
Monthly payment
Est. payment
Payment breakdown
Explore the cost of this home by adjusting the details. Changes won't be saved.Climate risks
Neighborhood: 02053
Nearby schools
Schools provided by the listing agent
- Elementary: Mcgovern / Memorial
- Middle: Medway Middle School
- High: Medway High School
Source: MLS PIN. This data may not be complete. We recommend contacting the local school district to confirm school assignments for this home.

Similar homes
- $--3 bd1 ba1.1k sqft1296 Pond St, Franklin, MA 02038Auction
 Xome
Xome - $579,0003 bd2 ba1.8k sqft3 Carol Ln, Medway, MA 02053For Sale
 MLS ID #73585479, Chris Dudzic, Lamacchia Realty, Inc.. MLS PIN
 - $436,9002 bd3 ba1.4k sqft15 Stallbrook Rd Unit 15, Milford, MA 01757For Sale
 MLS ID #73586495, Sabrina Evangelista-Courville, Sabrina Evangelista-Courville. MLS PIN
 - $445,8002 bd2 ba1.2k sqft41 Stallbrook Rd Unit 41, Milford, MA 01757For Sale
 MLS ID #73573758, Gabriele Luzzi, Berkshire Hathaway HomeServices Commonwealth Real Estate. MLS PIN
