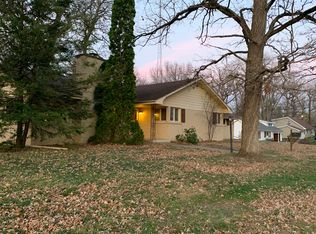
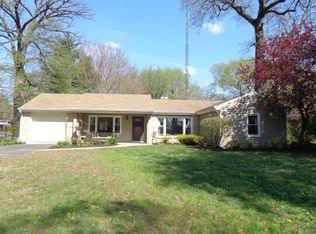
Gorgeous custom built home on river-front/waterfront with private pier and access to the river in Kankakee County. House has many updates. Brand new floors, new designer bathrooms, huge sauna, mosaic walls in kitchen, ceiling fans, 2 jacuzzi, new generator for the whole house. 2 sump pumps. 2 wood burning fireplaces. There are 2 master bedrooms on the 1st floor, one with private patio, jacuzzi and double sink. Another huge master suite on 2nd floor with jacuzzi, walk in closet. 1st floor has large office with double doors which could be used as bedroom. Unique Oak wood cabinets in kitchen, granite counter top and custom build wood bookshelves in huge living room. Open floor plan, a lot of natural lights. Extra large basement with full bath, sauna and extra room. A lot of storage. A lot of closets. Some extra storage in attic. River view from almost every room in the house. huge back yard with mature trees. Deck going to dock and stairs to river shore. 5+ car garage, circular drive way at the front at the house and additional drive way on the side. Absolutely beautiful view. Quiet street . Perfect neighborhood. House has city water and sewer which is a great bonus. Pier/dock included in price.
Closed
Zillow last checked:
Listing updated:
Bought with:
Kellie Baranowski
Berkshire Hathaway HomeServices Speckman Realty
Source: MRED as distributed by MLS GRID,MLS#: 12078330
Price history
| Date | Event | Price |
|---|---|---|
| 7/11/2024 | Sold | $375,000-4.8%$125/sqft |
Source:  MRED as distributed by MLS GRID #12078330 Report a problem MRED as distributed by MLS GRID #12078330 Report a problem | ||
| 6/26/2024 | Contingent | $394,000$131/sqft |
Source: MRED as distributed by MLS GRID #12078330 Report a problem | ||
| 6/7/2024 | Listed for sale | $394,000$131/sqft |
Source: MRED as distributed by MLS GRID #12078330 Report a problem | ||
| 11/27/2023 | Listing removed | -- |
Source: MRED as distributed by MLS GRID #11776178 Report a problem | ||
| 9/25/2023 | Price change | $394,000-1.3%$131/sqft |
Source: MRED as distributed by MLS GRID #11776178 Report a problem | ||
| 7/24/2023 | Price change | $399,000-1.5%$133/sqft |
Source: MRED as distributed by MLS GRID #11776178 Report a problem | ||
| 6/26/2023 | Price change | $405,000-2.4%$135/sqft |
Source: MRED as distributed by MLS GRID #11776178 Report a problem | ||
| 5/24/2023 | Price change | $414,900-4.6%$138/sqft |
Source: MRED as distributed by MLS GRID #11776178 Report a problem | ||
| 5/5/2023 | Listed for sale | $434,900+64.7%$145/sqft |
Source: MRED as distributed by MLS GRID #11776178 Report a problem | ||
| 7/19/2018 | Sold | $264,000-5.7%$88/sqft |
Source: MRED as distributed by MLS GRID #09971837 Report a problem | ||
| 7/19/2018 | Listed for sale | $279,900$93/sqft |
Source: McColly Bennett Real Estate #09971837 Report a problem | ||
| 6/9/2018 | Pending sale | $279,900$93/sqft |
Source: McColly Bennett Real Estate #09971837 Report a problem | ||
| 6/3/2018 | Listed for sale | $279,900-6.7%$93/sqft |
Source: McColly Bennett Real Estate #09971837 Report a problem | ||
| 5/1/2018 | Listing removed | $299,900$100/sqft |
Source: McColly Bennett Real Estate #09611641 Report a problem | ||
| 8/17/2017 | Price change | $299,900-16.7%$100/sqft |
Source: McColly Bennett Real Estate #09611641 Report a problem | ||
| 5/1/2017 | Listed for sale | $359,900$120/sqft |
Source: McColly Bennett Real Estate #09611641 Report a problem | ||



Get pre-qualified for a loan
At Zillow Home Loans, we can pre-qualify you in as little as 5 minutes with no impact to your credit score.An equal housing lender. NMLS #10287.
