
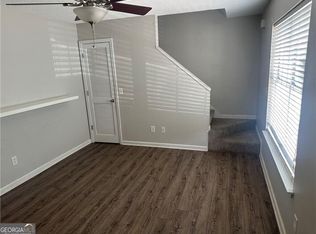
INCREDIBLE BUYER INCENTIVES: $3,000 MORTGAGE CONCESSION. Opendoor Home Loans will contribute up to $3,000 towards a permanent interest rate buy-down if you finance with Opendoor Home Loans LLC. Picture yourself at 2 Ember Way, a residence recently enhanced by fresh interior paint and a partial flooring replacement throughout the living spaces. An inviting deck extends from the main area, overlooking a completely fenced in backyard designed for enjoyment and practicality. Thoughtful updates and integrated outdoor space make this property a standout.. Included 100-Day Home Warranty with buyer activation
Pending
Price cut: $5K (8/27)
$189,000
2 Ember Way, Cartersville, GA 30120
2beds
1,056sqft
Townhouse
Built in 1994
6,969 Square Feet Lot
$185,700 Zestimate®
$179/sqft
$-- HOA
What's special
Integrated outdoor spaceFresh interior paintThoughtful updates
- 93 days
- 386
- 31
Zillow last checked:
Listing updated:
Listed by:
Tanya Pickens 404-796-8789,
Opendoor Brokerage
Source: GAMLS,MLS#: 10799324
Facts & features
Interior
Bedrooms & bathrooms
- Bedrooms: 2
- Bathrooms: 2
- Full bathrooms: 2
- Main level bathrooms: 2
- Main level bedrooms: 2
Rooms
- Room types: Other
Heating
- Central
Cooling
- Ceiling Fan(s)
Appliances
- Included: Oven/Range (Combo)
- Laundry: In Kitchen
Features
- Other
- Flooring: Laminate
- Basement: None
- Number of fireplaces: 1
Interior area
- Total structure area: 1,056
- Total interior livable area: 1,056 sqft
- Finished area above ground: 1,056
- Finished area below ground: 0
Property
Parking
- Parking features: None
Features
- Levels: One
- Stories: 1
- Fencing: Privacy
Lot
- Size: 6,969 Square Feet
- Features: None
Details
- Parcel number: 0071F0005112
Construction
Type & style
- Home type: Townhouse
- Architectural style: Other
- Property subtype: Townhouse
Materials
- Other, Vinyl Siding
- Foundation: Slab
- Roof: Composition
Condition
- Resale
- New construction: No
- Year built: 1994
Utilities & green energy
- Sewer: Public Sewer
- Water: Public
- Utilities for property: Water Available, Electricity Available, Sewer Available
Community & HOA
Community
- Features: None
- Subdivision: HEARTHSTONE
HOA
- Has HOA: No
- Services included: None
Location
- Region: Cartersville
Financial & listing details
- Price per square foot: $179/sqft
- Tax assessed value: $160,338
- Annual tax amount: $1,542
- Date on market: 7/6/2026
- Cumulative days on market: 73 days
- Listing agreement: Exclusive Agency
- Listing terms: Cash,Conventional
- Electric utility on property: Yes
Estimated market value
$185,700
$176,000 - $195,000
$1,348/mo
Price history
| Date | Event | Price |
|---|---|---|
| 9/16/2026 | Pending sale | $189,000$179/sqft |
Source:  GAMLS #10799324 Report a problem GAMLS #10799324 Report a problem | ||
| 8/27/2026 | Price change | $189,000-2.6%$179/sqft |
Source:  FMLS GA #7799911 Report a problem FMLS GA #7799911 Report a problem | ||
| 8/13/2026 | Price change | $194,000-3%$184/sqft |
Source: FMLS GA #7799911 Report a problem | ||
| 7/30/2026 | Price change | $200,000-3.8%$189/sqft |
Source: FMLS GA #7799911 Report a problem | ||
| 7/6/2026 | Listed for sale | $208,000+8%$197/sqft |
Source: GAMLS #10799324 Report a problem | ||
| 6/10/2026 | Sold | $192,600-2.7%$182/sqft |
Source: Public Record Report a problem | ||
| 4/7/2022 | Sold | $198,000-10%$188/sqft |
Source: FMLS GA #6994608 Report a problem | ||
| 2/23/2022 | Pending sale | $220,000$208/sqft |
Source: GAMLS #10016281 Report a problem | ||
| 1/27/2022 | Listed for sale | $220,000+7.8%$208/sqft |
Source: FMLS GA #6994608 Report a problem | ||
| 12/17/2021 | Listing removed | $204,000$193/sqft |
Source: GAMLS #10003942 Report a problem | ||
| 12/3/2021 | Price change | $204,000-0.5%$193/sqft |
Source: GAMLS #10003942 Report a problem | ||
| 11/22/2021 | Listed for sale | $205,000+14.5%$194/sqft |
Source: GAMLS #10003942 Report a problem | ||
| 10/28/2021 | Sold | $179,000+2612.1%$170/sqft |
Source: Public Record Report a problem | ||
| 2/22/2006 | Sold | $6,600-92%$6/sqft |
Source: Public Record Report a problem | ||
| 9/30/2005 | Sold | $83,000$79/sqft |
Source: Public Record Report a problem | ||
Public tax history
| Year | Property taxes | Tax assessment |
|---|---|---|
| 2025 | $1,182 -21.7% | $64,135 -6.4% |
| 2024 | $1,510 +15.3% | $68,534 +14.1% |
| 2023 | $1,309 +14.3% | $60,069 +33.2% |
| 2022 | $1,145 +54.1% | $45,088 +30.8% |
| 2021 | $743 -8.2% | $34,460 |
| 2020 | $809 +7.8% | $34,460 +7.6% |
| 2019 | $750 | $32,032 +46.7% |
| 2018 | $750 -20% | $21,840 |
| 2017 | $938 +99% | $21,840 |
| 2016 | $472 -0.7% | $21,840 |
| 2015 | $475 -0.2% | $21,840 +36.5% |
| 2014 | $476 +48.2% | $16,000 |
| 2013 | $321 | $16,000 |
| 2012 | -- | -- |
| 2009 | -- | $35,640 |
| 2008 | -- | $35,640 -0.6% |
| 2007 | -- | $35,860 +22.3% |
| 2006 | -- | $29,324 +11.2% |
| 2005 | -- | $26,360 |
| 2004 | -- | $26,360 |
| 2003 | -- | $26,360 |
| 2002 | -- | $26,360 +4.8% |
| 2001 | -- | $25,160 |
Find assessor info on the county website
Monthly payment
Est. payment
Payment breakdown
Explore the cost of this home by adjusting the details. Changes won't be saved.Climate risks
Neighborhood: 30120
Nearby schools
Schools provided by the listing agent
- Elementary: Kingston
- Middle: Cass
- High: Cass
Source: GAMLS. This data may not be complete. We recommend contacting the local school district to confirm school assignments for this home.
Similar homes
- $175,0002 bd2 ba1k sqft303 Iron Belt Ct, Cartersville, GA 30120Active
 MLS ID #10829968, GRANT HARRIS, Coldwell Banker Kinard Realty. GAMLS
 - $188,0002 bd2 ba1.3k sqft3 Shadow Ln, Cartersville, GA 30120Active
 MLS ID #10772780, Southern REO, Southern REO Associates, LLC. GAMLS
 - $215,0002 bd3 ba1.3k sqft115 Westside Chase, Cartersville, GA 30120Active
 MLS ID #10866631, Annalee Dunkerly, Atlanta Communities. GAMLS
 - $222,0003 bd1 ba1.1k sqft7 West Dr, Cartersville, GA 30120Active
 MLS ID #10821268, Lane Martin-Peters, Atlanta Communities. GAMLS
 - $199,9003 bd2 ba1.2k sqft286 Covered Bridge Rd, Cartersville, GA 30120ActiveMLS ID #10857734, Andrew O'Callaghan, Bolst. GAMLS
- $234,9002 bd3 ba1k sqft30 Grove Cir, Cartersville, GA 30120ActiveMLS ID #10672734, Bobbie Jo Everidge, Northwest Communities RE Group. GAMLS
- $185,0003 bd2 ba1.2k sqft35 Brent Cir SW, Cartersville, GA 30120ActiveMLS ID #10796316, Michael Stowers, Samantha Lusk & Associates Realty. GAMLS
- $204,9003 bd3 ba1.5k sqft26 Hampton Dr, Cartersville, GA 30121ActiveMLS ID #10782722, Stenisha A Reed, Solutions First Realty LLC. GAMLS
- $250,0004 bd3 ba1.4k sqft15 Brighton Ct, Cartersville, GA 30121ActiveMLS ID #10857877, Teresa L Dobbs, Crye-Leike, Realtors. GAMLS
- $275,0003 bd2 ba1.4k sqft14 Defender St, Cartersville, GA 30120ActiveMLS ID #10845728, The Hutson Group, Century 21 Results. GAMLS
- $240,0002 bd2 ba1.1k sqft214 Manor Way, Cartersville, GA 30120ActiveMLS ID #10777730, The Realty Queen and Team, Keller Williams Northwest. GAMLS
- $264,9003 bd2 ba1.3k sqft69 Pointe North Dr, Cartersville, GA 30120Active Under ContractMLS ID #10807442, Regina Cox, Keller Williams Northwest. GAMLS
- $249,9002 bd2 ba1.4k sqft105 Meadow Ln, Cartersville, GA 30120ActiveMLS ID #10810440, Dustin Goss, Northwest Communities RE Group. GAMLS
- $245,0001 bd1 ba913 sqft56 Euharlee Rd SW, Cartersville, GA 30120ActiveMLS ID #10848589, Katie Friend, Harry Norman Realtors. GAMLS
- $270,0003 bd1 ba949 sqft18 Mockingbird Dr, Cartersville, GA 30120ActiveMLS ID #10841807, Tal Kramer, Atlanta Communities. GAMLS
- $276,0003 bd2 ba1.2k sqft15 Fairfield Ln SW, Cartersville, GA 30120ActiveMLS ID #10798767, Mark Spain, Mark Spain Real Estate. GAMLS
- $254,9003 bd3 ba1.4k sqft202 Fenchurch Way, Cartersville, GA 30120ActiveMLS ID #10780423, Gretchen Stone, Chapman Hall Realtors Professionals. GAMLS
- $189,9002 bd3 ba1.1k sqft28 Princeton Place Dr, Adairsville, GA 30103ActiveMLS ID #10856430, Doreen Wanco, Atlanta Communities. GAMLS
- $264,9002 bd2 ba1k sqft150 Old Mill Rd Unit 311, Cartersville, GA 30120ActiveMLS ID #10822122, Carolyn W Brown, Blackstone Realty Group, LLC. GAMLS
- $194,0002 bd3 ba1.5k sqft93 Princeton Ave, Adairsville, GA 30103Active Under ContractMLS ID #10826621, Lamar Farr, Keller Williams Northwest. GAMLS
