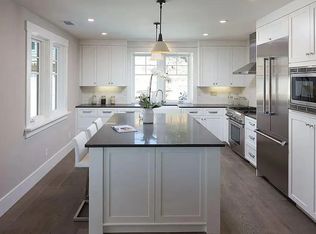
2 Emery Ln, Oakland, CA 94618
Home value
$2,380,300
$2.14M - $2.64M
$7,630/mo
Owner options
$7,630/mo
Rent Zestimate®
Find your next renter with Zillow Rental Manager. Plus, with online applications, you can quickly screen prospective tenants – for free.
$7,630/mo
Rent Zestimate®
$15,274/mo
Est. payment
Refinancing to a lower rate could help reduce your monthly payments and save thousands over the life of the loan.
$15,274/mo
Est. payment
Explore your selling options
Work with a Zillow partner agent
Leverage their expertise and Zillow's premium Showcase listings to get your home seen by more buyers.
Get startedList with your own agent
Get your home in front of millions of buyers by listing it on Zillow.
Learn how to do itSell it yourself
Take full control of how buyers see your home on Zillow by listing For Sale by Owner (FSBO).
List your homeWhat's special
Zillow last checked:
Listing updated:
Madeline Lilley DRE #01919653 510-919-8997,
Red Oak Realty
Ashley O'neill, DRE #01092859
Compass
Facts & features
Interior
Bedrooms & bathrooms
- Bedrooms: 3
- Bathrooms: 3
- Full bathrooms: 3
Kitchen
- Features: Breakfast Bar, Eat-in Kitchen, Disposal, Kitchen Island, Microwave, Range/Oven Free Standing, Refrigerator, Updated Kitchen
Heating
- Zoned
Cooling
- Central Air, Whole House Fan
Appliances
- Included: Microwave, Free-Standing Range, Refrigerator, Dryer, Washer, Gas Water Heater
- Laundry: Laundry Closet, Upper Level
Features
- In-Law Floorplan, Breakfast Bar, Updated Kitchen, Sound System
- Flooring: Tile, Carpet, Engineered Wood
- Windows: Window Coverings
- Number of fireplaces: 2
- Fireplace features: Gas, Living Room, Master Bedroom
Interior area
- Total structure area: 3,129
- Total interior livable area: 3,129 sqft
Property
Parking
- Total spaces: 2
- Parking features: Attached, Electric Vehicle Charging Station(s), Garage Door Opener
- Garage spaces: 2
Features
- Levels: Two Story
- Stories: 2
- Exterior features: Front Yard, Sprinklers Automatic
- Pool features: None
Lot
- Size: 5,227 sqft
- Features: Corner Lot, Sloped Down, Landscaped
Details
- Parcel number: 48B715215
- Special conditions: Standard
Construction
Type & style
- Home type: SingleFamily
- Architectural style: Craftsman
- Property subtype: Single Family Residence
Materials
- Wood Shingles
- Roof: Shingle
Condition
- Existing
- New construction: No
- Year built: 2017
Details
- Builder name: Mark Becker
Utilities & green energy
- Electric: Photovoltaics Seller Owned
Community & neighborhood
Security
- Security features: Fire Sprinkler System, Security Alarm - Owned, Security System Owned
Location
- Region: Oakland
HOA & financial
HOA
- Has HOA: Yes
- HOA fee: $350 monthly
- Amenities included: Greenbelt
- Services included: Reserves, Common Area Maint
- Association name: NOT LISTED
- Association phone: 833-266-3646
Other
Other facts
- Listing terms: Call Listing Agent
Price history
| Date | Event | Price |
|---|---|---|
| 12/10/2025 | Sold | $2,325,000+5.9%$743/sqft |
Source: | ||
| 11/25/2025 | Pending sale | $2,195,000$702/sqft |
Source: | ||
| 10/22/2025 | Listed for sale | $2,195,000-2.4%$702/sqft |
Source: | ||
| 7/17/2017 | Sold | $2,250,000$719/sqft |
Source: Public Record Report a problem | ||
Public tax history
| Year | Property taxes | Tax assessment |
|---|---|---|
| 2025 | -- | $2,560,071 +2% |
| 2024 | $33,474 -5.8% | $2,509,874 +2% |
| 2023 | $35,542 +2% | $2,460,667 +2% |
| 2022 | $34,862 +2.9% | $2,412,427 +2% |
| 2021 | $33,886 +1.1% | $2,365,131 +1% |
| 2020 | $33,523 +2.8% | $2,340,900 +2% |
| 2019 | $32,613 +961% | $2,295,000 +2% |
| 2018 | $3,074 | $2,250,000 +1300.5% |
| 2017 | $3,074 +32.5% | $160,656 +36% |
| 2016 | $2,320 +3.8% | $118,095 +1.5% |
| 2015 | $2,235 | $116,321 +2% |
| 2014 | $2,235 | $114,043 |
Find assessor info on the county website
Neighborhood: Upper Rockridge
Nearby homes
Nearby schools
GreatSchools rating
- 9/10Hillcrest Elementary SchoolGrades: K-8Distance: 0.3 mi
- NAHome And Hospital ProgramGrades: K-12Distance: 2.3 mi
- 6/10Skyline High SchoolGrades: 9-12Distance: 4.7 mi