Skip main navigation
Sold for $950,000
  • $950,000

    2 Emily Lane, Shelton, CT 06484

    4beds
    3,520sqft
    Single Family Residence
    Built in 2020
    1.32 Acres Lot
    $1,111,300 Zestimate®
    $270/sqft
    $6,298 Estimated rent

    Home value

    $1,111,300

    $1.06M - $1.17M

    $6,298/mo

    Zestimate® history
    Loading
    Loading...

    Owner options

    List your home for rent

    $6,298/mo

    Rent Zestimate®

    Find your next renter with Zillow Rental Manager. Plus, with online applications, you can quickly screen prospective tenants – for free.

    Learn more

    $6,298/mo

    Rent Zestimate®

    Refinance and save

    $6,381/mo

    Est. payment

    Refinancing to a lower rate could help reduce your monthly payments and save thousands over the life of the loan.

    See today's rates

    $6,381/mo

    Est. payment

    Explore your selling options

    Work with a Zillow partner agent

    Leverage their expertise and Zillow's premium Showcase listings to get your home seen by more buyers.

    Get started

    List with your own agent

    Get your home in front of millions of buyers by listing it on Zillow.

    Learn how to do it

    Sell it yourself

    Take full control of how buyers see your home on Zillow by listing For Sale by Owner (FSBO).

    List your home

    What's special

    Gas fireplaceGorgeous modern colonialOpen floor planBeautiful kitchenGorgeous formal dining roomWhite exteriorDouble vanities
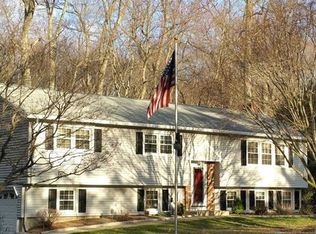
    Gorgeous modern Colonial with an open floor plan in the Booth Hill Estates subdivision. Beautiful kitchen with a large island that is open to eating area and the gas fireplace in the cozy family room. Gorgeous formal dining room. Power/Mudroom off the 2-car garage. All highend lighting throughout the home. 4 Bedrooms on the second floor which include plenty of closet space and a convenient laundry room. The master bedroom has a very large walk-in closet and a modern master bath with double vanities and a soaking tub. Walk-out basement finished basement with kitchenette and full bath. Great location just 1/2 mile from Trumbull and Monroe. The perfect location with schools, shopping and highways minutes away. Public water and underground utilities. This property is surrounded by over 250 acres of open and protected space. Do not miss this opportunity to live in a stunning modern home with white exterior and contrasting modern black trimmed windows and all high-end finishes. This one will not last long!

    Zillow last checked:

    Listing updated:

    Listed by:

    Marissa Papa 203-331-7043,

    Preston Gray Real Estate 475-269-5100

    Bought with:

    Kim Vartuli, RES.0785042

    Keller Williams Realty

    Source: Smart MLS,MLS#: 170576945MLS Logo

    Facts & features

    Interior

    Bedrooms & bathrooms
    • Bedrooms: 4
    • Bathrooms: 4
    • Full bathrooms: 3
    • 1/2 bathrooms: 1
    Primary bedroom
    • Features: High Ceilings, Hardwood Floor
    • Level: Upper
    • Area: 292.5 Square Feet
    • Dimensions: 19.5 x 15
    Bedroom
    • Features: High Ceilings, Hardwood Floor
    • Level: Upper
    • Area: 180 Square Feet
    • Dimensions: 15 x 12
    Bedroom
    • Features: High Ceilings, Hardwood Floor
    • Level: Upper
    • Area: 181.25 Square Feet
    • Dimensions: 14.5 x 12.5
    Bedroom
    • Features: High Ceilings, Hardwood Floor
    • Level: Upper
    • Area: 110.25 Square Feet
    • Dimensions: 10.5 x 10.5
    Primary bathroom
    • Features: High Ceilings, Tile Floor
    • Level: Upper
    • Area: 168 Square Feet
    • Dimensions: 14 x 12
    Bathroom
    • Features: High Ceilings, Hardwood Floor
    • Level: Main
    • Area: 30.25 Square Feet
    • Dimensions: 5.5 x 5.5
    Bathroom
    • Features: High Ceilings, Tub w/Shower, Tile Floor
    • Level: Upper
    • Area: 68 Square Feet
    • Dimensions: 8.5 x 8
    Bathroom
    • Features: High Ceilings
    • Level: Lower
    • Area: 48.75 Square Feet
    • Dimensions: 7.5 x 6.5
    Dining room
    • Features: High Ceilings, Hardwood Floor
    • Level: Main
    • Area: 156.25 Square Feet
    • Dimensions: 12.5 x 12.5
    Kitchen
    • Features: High Ceilings, Hardwood Floor
    • Level: Main
    • Area: 451 Square Feet
    • Dimensions: 22 x 20.5
    Living room
    • Features: High Ceilings, Fireplace, Hardwood Floor
    • Level: Main
    • Area: 300 Square Feet
    • Dimensions: 20 x 15
    Rec play room
    • Features: High Ceilings
    • Level: Lower
    • Area: 1256.25 Square Feet
    • Dimensions: 37.5 x 33.5
    Heating
    • Forced Air, Propane
    Cooling
    • Central Air
    Appliances
    • Included: Oven/Range, Microwave, Refrigerator, Dishwasher, Water Heater
    • Laundry: Upper Level
    Features
    • Basement: Finished,Heated,Cooled,Walk-Out Access,Liveable Space
    • Number of fireplaces: 1
    • Fireplace features: Insert
    Interior area
    • Total structure area: 3,520
    • Total interior livable area: 3,520 sqft
    • Finished area above ground: 2,820
    • Finished area below ground: 700

    Property

    Parking
    • Total spaces: 2
    • Parking features: Attached, Paved
    • Attached garage spaces: 2
    • Has uncovered spaces: Yes
    Features
    • Patio & porch: Deck, Patio, Porch
    • Exterior features: Rain Gutters, Lighting, Underground Sprinkler
    Lot
    • Size: 1.32 Acres
    • Features: Subdivided, Cleared, Corner Lot, Borders Open Space, Few Trees
    Details
    • Parcel number: 2696045
    • Zoning: R-1

    Construction

    Type & style
    • Home type: SingleFamily
    • Architectural style: Colonial
    • Property subtype: Single Family Residence
    Materials
    • Vinyl Siding
    • Foundation: Block
    • Roof: Asphalt
    Condition
    • New construction: No
    • Year built: 2020

    Utilities & green energy

    • Sewer: Septic Tank
    • Water: Public
    Green energy
    • Energy efficient items: Thermostat, Ridge Vents

    Community & neighborhood

    Community
    • Community features: Golf, Health Club, Library, Park, Playground, Shopping/Mall
    Location
    • Region: Shelton
    • Subdivision: Huntington

    Price history

    DateEventPrice
    9/1/2023Sold$950,000+5.6%$270/sqft
    Source: Smart MLS #170576945 Report a problem
    6/21/2023Pending sale$899,900$256/sqft
    Source: Smart MLS #170576945 Report a problem
    6/21/2023Contingent$899,900$256/sqft
    Source: Smart MLS #170576945 Report a problem
    6/16/2023Listed for sale$899,900+45.1%$256/sqft
    Source: Smart MLS #170576945 Report a problem
    8/17/2020Sold$620,000-1.6%$176/sqft
    Source: Smart MLS #170302243 Report a problem
    6/12/2020Pending sale$629,900$179/sqft
    Source: Preston Gray Real Estate #170302243 Report a problem
    6/8/2020Listed for sale$629,900$179/sqft
    Source: Preston Gray Real Estate #170302243 Report a problem

    Public tax history

    YearProperty taxesTax assessment
    2025$10,637 -1.9%$565,180
    2024$10,840 +19.9%$565,180 +9.2%
    2023$9,042 +1.4%$517,580 +27.8%
    2022$8,921 $404,950
    2021$8,921 +510.6%$404,950 +521.5%
    2020$1,461 $65,160
    2019$1,461 $65,160

    Find assessor info on the county website

    Neighborhood: 06484

    Nearby schools

    GreatSchools rating
    Schools provided by the listing agent
    • Elementary: Booth Hill
    • Middle: Shelton,Perry Hill
    • High: Shelton

    Source: Smart MLS. This data may not be complete. We recommend contacting the local school district to confirm school assignments for this home.

    Get pre-qualified for a loan
    At Zillow Home Loans, we can pre-qualify you in as little as 5 minutes with no impact to your credit score.

    An equal housing lender. NMLS #10287.

    Sell for more on Zillow
    Get a Zillow Showcase℠ listing at no additional cost and you could sell for .
    $1,111,300
    2% more
    +$22,226
    With Zillow Showcase(estimated)
    $1,133,526