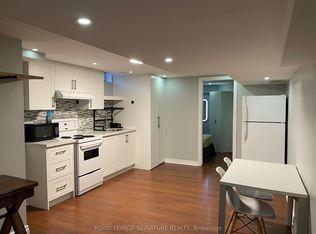
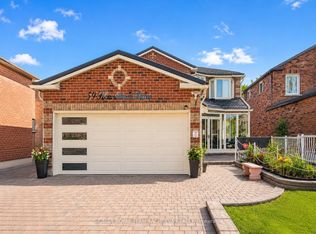

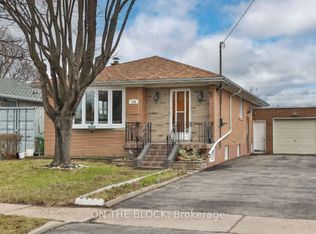
Spacious 2-bedroom, 1-bath lower-level unit featuring a separate entrance and 1 private parking space. Includes WiFi and full kitchen with brand new fridge (Dec 2025). Shared laundry on-site. Ideally located in one of Scarborough's most desirable neighbourhoods, offering excellent convenience with easy access to TTC and Agincourt GO Station. Close to top-rated schools including North Agincourt Junior Public School, Sir Alexander Mackenzie Senior Public School, and Agincourt Collegiate Institute, as well as restaurants, supermarkets, shopping centres, and major highways (401, 404, DVP). Tenants to pay 25% of all utility costs directly to the landlord.
IDX information is provided exclusively for consumers' personal, non-commercial use, that it may not be used for any purpose other than to identify prospective properties consumers may be interested in purchasing, and that data is deemed reliable but is not guaranteed accurate by the MLS .
House for rent
C$1,900/mo
Fees may apply
2 Emmeline Cres, Toronto, ON M1S 1L2
2beds
Price may not include required fees and charges. Learn more|
Singlefamily
Available now
Central air
Common area laundry
1 Parking space parking
Natural gas, forced air
What's special
Separate entranceFull kitchen
- 89 days |
- -- |
- -- |
Zillow last checked:
Listing updated:
Travel times

Let’s turn your rent into credit progress
Build credit history with every on-time payment and get credit for the payment you’re already making.
Facts & features
Interior
Bedrooms & bathrooms
- Bedrooms: 2
- Bathrooms: 1
- Full bathrooms: 1
Heating
- Natural Gas, Forced Air
Cooling
- Central Air
Appliances
- Laundry: Common Area, Shared
Features
- Contact manager
- Has basement: Yes
Property
Parking
- Total spaces: 1
- Parking features: Private
- Details: Contact manager
Features
- Exterior features: Contact manager
- Pool features: Contact manager
Construction
Type & style
- Home type: SingleFamily
- Property subtype: SingleFamily
Materials
- Roof: Asphalt
Community & HOA
Location
- Region: Toronto
Financial & listing details
- Lease term: Contact For Details

Price history
Price history is unavailable.
Neighborhood: Agincourt South
Nearby schools
GreatSchools rating
No schools nearby
We couldn't find any schools near this home.
Nearby cities
Nearby neighborhoods
Nearby zip codes
Nearby rental buildings
- 30 Edith
- West House
- 90 Eastdale
- 110 St. Clair Avenue W
- Maple House at Canary Landing
- 25 Fisherville
- Story of Midtown Toronto
- The Taylor
- 30 Hillsboro Avenue
- 82 Warren Road
- 66 Isabella Street
- Parkside Square
- Maddox Tyndall
- Upper Canada Court, Centre
- Parker
- The Towns at York Mills
- 190 Jameson Avenue
- Robina Suites - 22 Robina Avenue
- Wellesley Apartments
- 730 St. Clarens