Welcome home to this spacious 4-bedroom, 3.5-bath two-story tucked away on a cul-de-sac in the Villages of Dardenne and located in the Fort Zumwalt West School District. With a fully finished basement, multiple living spaces, beautiful custom details, and an open backdrop of common ground and farmland, this home offers plenty of room to live, gather, and entertain.
The kitchen is truly the heart of the home, featuring beautiful custom cabinetry, built-in wine storage, white quartz countertops, a center island, and a corner sink overlooking the backyard. Just off the kitchen, the breakfast room offers easy access to the fenced backyard and patio. The main level also features a separate dining room with wainscoting, a versatile family room that would make a wonderful home office, playroom, or additional sitting area, and a light-filled living room with a bay window. A wood-burning fireplace serves as the focal point of the living room, surrounded by custom built-in shelving and cabinetry.
Upstairs, a spacious loft connects all four bedrooms and provides even more flexible living space. French doors welcome you into the generously sized primary suite with plenty of room to arrange your furniture and create your own private retreat. The primary bathroom features a double vanity, standalone soaking tub surrounded by corner windows, and access to an impressive walk-in closet complete with a built-in organization system featuring shelves, hanging racks, and drawers. Three additional bedrooms and a spacious hall bathroom with double sinks and a tub/shower combination complete the second level.
The fully finished basement adds another level of living and entertaining space with a custom wet bar featuring a mini refrigerator, sink, and bar seating. There is plenty of additional finished space to configure for movie nights, game days, hobbies, or gatherings, along with a full bathroom and an office/bonus room. A small unfinished storage area with built-in wood shelving provides convenient space for items you want tucked away.
Step outside to enjoy the fenced backyard and patio with room for entertaining, relaxing, or simply enjoying the peaceful scenery. With common ground and open farmland beyond the backyard, you'll love having a beautiful open view right outside your door.
Living in the Villages of Dardenne also means enjoying an impressive collection of neighborhood amenities. The HOA offers access to three community pool areas, including a lazy river pool and a large family-friendly aquatic area featuring beach-style walk-in entry, a splash pad, and plenty of space for summer fun. The neighborhood is also home to a golf course with a clubhouse and restaurant, adding even more recreation and entertainment right within the community.
From the custom kitchen and flexible living spaces to the finished basement, peaceful backyard setting, and incredible neighborhood amenities, this Villages of Dardenne home has room for every part of your lifestyle. Don’t miss your opportunity to make it yours—schedule your showing today!
Closed
Listed by: Keller Williams Realty West • Chad P Wilson • 636-229-8743
Bought with: Coldwell Banker Realty - Gundaker
Price Unknown
2 Emmons Ct, O'Fallon, MO 63368
4beds
3,761sqft
Single Family Residence
Built in 2001
0.26 Acres Lot
$500,000 Zestimate®
$--/sqft
$3,858 Estimated rent
Home value
$500,000
$470,000 - $530,000
$3,858/mo
Zestimate® history
Owner options
List your home for rent
$3,858/mo
Rent Zestimate®
Find your next renter with Zillow Rental Manager. Plus, with online applications, you can quickly screen prospective tenants – for free.
$3,858/mo
Rent Zestimate®
Refinance and save
$376/mo
Est. payment
Refinancing to a lower rate could help reduce your monthly payments and save thousands over the life of the loan.
$376/mo
Est. payment
Explore your selling options
Work with a Zillow partner agent
Leverage their expertise and Zillow's premium Showcase listings to get your home seen by more buyers.
Get startedList with your own agent
Get your home in front of millions of buyers by listing it on Zillow.
Learn how to do itSell it yourself
Take full control of how buyers see your home on Zillow by listing For Sale by Owner (FSBO).
List your homeWhat's special
Wood-burning fireplaceFully finished basementWhite quartz countertopsThree additional bedroomsBuilt-in wine storageMultiple living spacesBeautiful custom cabinetry
Zillow last checked:
Listing updated:
Listed by:
Chad P Wilson 636-229-8743,
Keller Williams Realty West
Bought with:
Jennifer Gentry, 2002025038
Coldwell Banker Realty - Gundaker
Source: MARIS,MLS#: 26046231 Originating MLS: St. Charles County Association of REALTORS
Facts & features
Interior
Bedrooms & bathrooms
- Bedrooms: 4
- Bathrooms: 4
- Full bathrooms: 3
- 1/2 bathrooms: 1
- Main level bathrooms: 1
Primary bedroom
- Features: Floor Covering: Carpeting
- Level: Upper
- Area: 420
- Dimensions: 21x20
Bedroom
- Features: Floor Covering: Carpeting
- Level: Upper
- Area: 156
- Dimensions: 13x12
Bedroom
- Features: Floor Covering: Carpeting
- Level: Upper
- Area: 144
- Dimensions: 12x12
Bedroom
- Features: Floor Covering: Carpeting
- Level: Upper
- Area: 156
- Dimensions: 13x12
Primary bathroom
- Features: Floor Covering: Ceramic Tile
- Level: Upper
- Area: 117
- Dimensions: 13x9
Bathroom
- Features: Floor Covering: Wood
- Level: First
- Area: 30
- Dimensions: 6x5
Bathroom
- Features: Floor Covering: Ceramic Tile
- Level: Upper
- Area: 60
- Dimensions: 12x5
Bathroom
- Features: Floor Covering: Ceramic Tile
- Level: Basement
- Area: 15
- Dimensions: 5x3
Bonus room
- Features: Floor Covering: Carpeting
- Level: Basement
- Area: 100
- Dimensions: 10x10
Breakfast room
- Features: Floor Covering: Ceramic Tile
- Level: First
- Area: 169
- Dimensions: 13x13
Dining room
- Features: Floor Covering: Wood
- Level: First
- Area: 140
- Dimensions: 14x10
Family room
- Features: Floor Covering: Wood
- Level: First
- Area: 130
- Dimensions: 13x10
Kitchen
- Features: Floor Covering: Ceramic Tile
- Level: First
- Area: 165
- Dimensions: 15x11
Laundry
- Features: Floor Covering: Wood
- Level: First
- Area: 56
- Dimensions: 8x7
Living room
- Features: Floor Covering: Ceramic Tile
- Level: First
- Area: 238
- Dimensions: 17x14
Loft
- Features: Floor Covering: Carpeting
- Level: Upper
- Area: 210
- Dimensions: 15x14
Recreation room
- Features: Floor Covering: Carpeting
- Level: Basement
- Area: 555
- Dimensions: 37x15
Heating
- Forced Air, Natural Gas
Cooling
- Ceiling Fan(s), Central Air
Appliances
- Included: Stainless Steel Appliance(s), Electric Cooktop, Dishwasher, Disposal, Exhaust Fan, Microwave, Electric Oven, Refrigerator, Gas Water Heater, Bar Fridge
- Laundry: Laundry Room, Main Level
Features
- Breakfast Bar, Breakfast Room, Built-in Features, Ceiling Fan(s), Custom Cabinetry, Double Vanity, Eat-in Kitchen, Kitchen Island, Recessed Lighting, Separate Dining, Separate Shower, Soaking Tub, Storage, Walk-In Closet(s), Wet Bar
- Flooring: Carpet, Ceramic Tile, Hardwood
- Doors: French Doors, Panel Door(s), Storm Door(s)
- Windows: Bay Window(s), Blinds, Drapes, Window Treatments
- Basement: Concrete,Finished,Storage Space,Sump Pump
- Number of fireplaces: 1
- Fireplace features: Living Room, Wood Burning
Interior area
- Total structure area: 3,761
- Total interior livable area: 3,761 sqft
- Finished area above ground: 2,890
- Finished area below ground: 871
Property
Parking
- Total spaces: 6
- Parking features: Concrete, Driveway, Garage, Garage Door Opener, Garage Faces Front, Inside Entrance, Kitchen Level
- Attached garage spaces: 2
- Has uncovered spaces: Yes
Features
- Levels: Two
- Patio & porch: Front Porch, Patio
- Exterior features: Rain Gutters, Storage
- Fencing: Back Yard,Gate,Vinyl
Lot
- Size: 0.26 Acres
- Features: Adjoins Common Ground, Back Yard, Corner Lot, Cul-De-Sac, Front Yard
Details
- Parcel number: 201298146001294.0000000
- Special conditions: Standard
Construction
Type & style
- Home type: SingleFamily
- Architectural style: Traditional
- Property subtype: Single Family Residence
Materials
- Vinyl Siding
- Foundation: Concrete Perimeter
- Roof: Shingle
Condition
- Year built: 2001
Utilities & green energy
- Electric: Other
- Sewer: Public Sewer
- Water: Public
- Utilities for property: Cable Connected, Electricity Connected, Natural Gas Connected, Phone Connected, Sewer Connected, Water Connected
Community & HOA
Community
- Security: Smoke Detector(s)
- Subdivision: Vlgs At Dardenne Prairie Villas #3
HOA
- Has HOA: Yes
- Amenities included: Common Ground, Pool
- Services included: Common Area Maintenance, Pool Maintenance, Pool
- HOA fee: $376 annually
- HOA name: Villages of Dardenne Prairie Village
Location
- Region: Ofallon
Financial & listing details
- Tax assessed value: $468,944
- Annual tax amount: $5,706
- Date on market: 9/10/2026
- Cumulative days on market: 10 days
- Listing terms: Cash,Conventional,FHA,Private,VA Loan
- Electric utility on property: Yes
Price history
| Date | Event | Price |
|---|---|---|
| 10/20/2026 | Sold | -- |
Source:  MARIS #26046231 Report a problem | ||
| 9/21/2026 | Pending sale | $515,000$137/sqft |
Source: MARIS #26046231 Report a problem | ||
| 9/10/2026 | Listed for sale | $515,000$137/sqft |
Source: MARIS #26046231 Report a problem | ||
| 11/6/2001 | Sold | -- |
Source: Public Record Report a problem | ||
Public tax history
| Year | Property taxes | Tax assessment |
|---|---|---|
| 2025 | $5,706 +1.2% | $89,099 +4.2% |
| 2024 | $5,639 0% | $85,525 |
| 2023 | $5,641 +24.3% | $85,525 +33.7% |
| 2022 | $4,539 | $63,957 |
| 2021 | -- | $63,957 +7.9% |
| 2020 | -- | $59,266 |
| 2019 | $4,312 | $59,266 +5.9% |
| 2018 | $4,312 +1.1% | $55,975 |
| 2017 | $4,265 +12% | $55,975 +12.4% |
| 2016 | $3,809 +7.6% | $49,793 |
| 2015 | $3,541 -5.4% | $49,793 -3.8% |
| 2014 | $3,744 | $51,756 |
| 2013 | -- | $51,756 -3% |
| 2012 | -- | $53,360 -1.6% |
| 2011 | -- | $54,230 |
| 2010 | -- | $54,230 |
| 2009 | -- | $54,230 +1.1% |
| 2008 | -- | $53,650 -76.7% |
| 2007 | -- | $230,660 |
| 2006 | -- | $230,660 |
| 2005 | -- | $230,660 +9.2% |
| 2004 | -- | $211,270 |
| 2003 | -- | $211,270 |
| 2002 | -- | -- |
| 2001 | -- | -- |
Find assessor info on the county website
Neighborhood: 63368
Nearby homes
- $404,9003 bd2 ba2.6k sqft102 McCluer Dr, O'Fallon, MO 63368Off Market
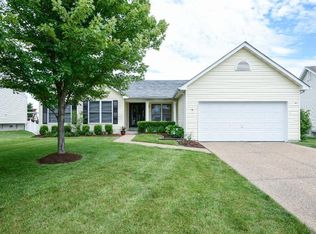
- $402,0004 bd3 ba2.1k sqft4 Emmons Ct, O'Fallon, MO 63368Off Market

- $407,7003 bd3 ba1.7k sqft106 McCluer Dr, O'Fallon, MO 63368Off Market
- $417,2004 bd3 ba2.3k sqft6 Emmons Ct, O'Fallon, MO 63368Off Market
- $491,1005 bd4 ba2.6k sqft3 Emmons Ct, O'Fallon, MO 63368Off Market
- $397,3004 bd2 ba1.9k sqft6903 Emmons Dr, O'Fallon, MO 63368Off Market
- $424,0004 bd3 ba2.2k sqft6902 Emmons Dr, O'Fallon, MO 63368Off Market
- $431,3004 bd3 ba2.4k sqft110 McCluer Dr, O'Fallon, MO 63368Off Market
Nearby schools
GreatSchools rating
- 9/10Pheasant Point Elementary SchoolGrades: K-5Distance: 0.5 mi
- 10/10Ft. Zuwmalt West Middle SchoolGrades: 6-8Distance: 0.4 mi
- 10/10Ft. Zumwalt West High SchoolGrades: 9-12Distance: 3 mi
Schools provided by the listing agent
- Elementary: Pheasant Point Elem.
- Middle: Ft. Zumwalt West Middle
- High: Ft. Zumwalt West High
Source: MARIS. This data may not be complete. We recommend contacting the local school district to confirm school assignments for this home.
Get a cash offer in 3 minutes
Find out how much your home could sell for in as little as 3 minutes with a no-obligation cash offer.
Estimated market value
$500,000
Get a cash offer in 3 minutes
Find out how much your home could sell for in as little as 3 minutes with a no-obligation cash offer.
Estimated market value
$500,000
- Missouri
- Saint Charles County
- O Fallon
- 63368
- 2 Emmons Ct
